
Seller's Agent in 2019
Cheri Hill
Keller Williams Legacy Group
(319) 551-0075
30 Total Sales
Estimated Value: $182,980
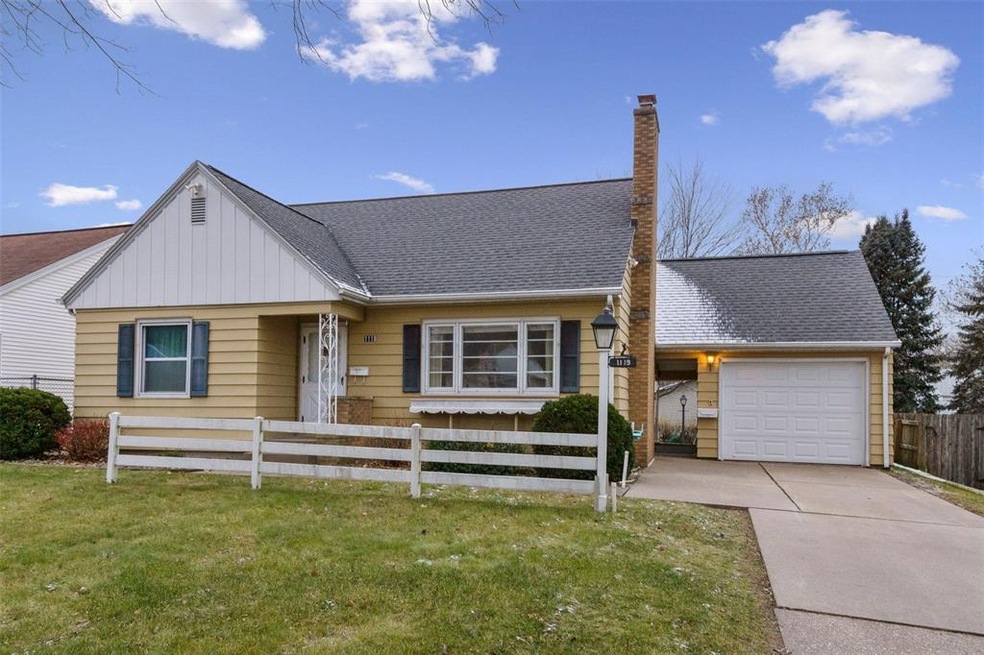
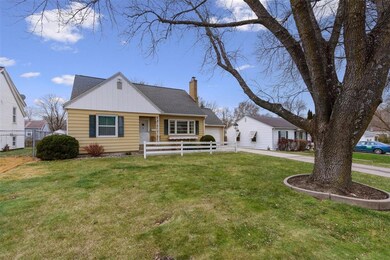
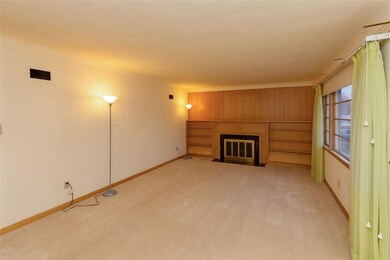
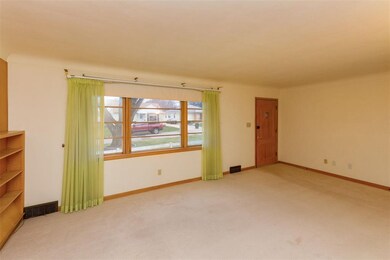
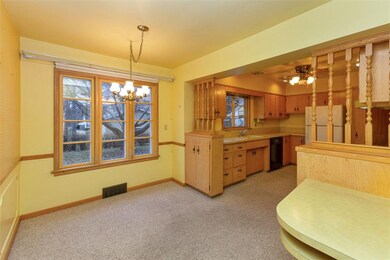
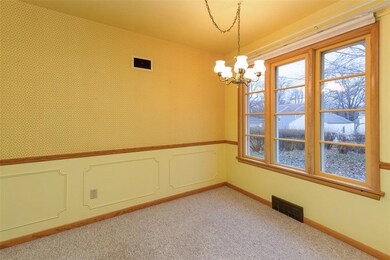
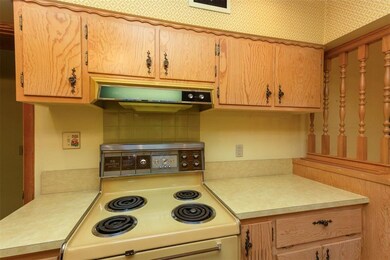
**Accepted Offer on Property** REDUCED PRICE! Don’t miss this cozy, well maintained, 2-bedroom custom home with many special built-ins such as drawers, shelves, vanities & closets in both bedrooms. Vintage Kitchen features extra cabinets, pantry, & desk off formal dining area. Living room features built in shelving beside the gas fireplace surrounded by granite. All neutral wall & floor covering match perfectly. Master bath was remodeled in 2014 with zero-entry shower, with handicap safety hand rails & built-in linen closet. Lower level has the laundry area, more cabinets, shower area, complete work shop area, & large recreation area with a wet bar for entertaining. Fenced in back yard features a Maple tree for shade & room for kids & pets. Oversized one stall garage comes complete with shelving, storage space above with built in steps that lower by a pully system and an attached breezeway between the garage and house. There is 1002 above ground square footage and finishing off the upstairs into a master suite could largely add to that living space. All appliances stay: Stove, Hood Fan, Newer Dishwasher, Refrigerator, Washer, & Dryer. Measurements and updates per Assessors Site: 2016 new Sump Pump; 2014 Bathroom Remodeled; 2001 New Roof; 1998 New AC; 2001 New Furnace and newer carpet throughout. This home is move in ready and is very conveniently located right off Mt. Vernon Road, close to shopping, schools, parks, restaurants, and quick access to both I-380, and Hwy-13. This property is being sold 'as is'.
We collect this data history from publicly available records. To have your information removed, we recommend requesting removal directly through your county’s website.
We collect this data history from publicly available records. To have your information removed, we recommend requesting removal directly through your county’s website.
| Date | Buyer | Sale Price | Title Company |
|---|---|---|---|
| $107,500 | None Available |
We collect this data history from publicly available records. To have your information removed, we recommend requesting removal directly through your county’s website.
| Date | Status | Borrower | Loan Amount |
|---|---|---|---|
| Open | $102,125 |
We collect this data history from publicly available records. To have your information removed, we recommend requesting removal directly through your county’s website.
| Date | Event | Price | List to Sale | Price per Sq Ft |
|---|---|---|---|---|
| 02/05/2019 02/05/19 | Sold | $107,500 | -10.0% | $69 / Sq Ft |
| 12/29/2018 12/29/18 | Pending | -- | -- | -- |
| 11/26/2018 11/26/18 | Price Changed | $119,500 | -3.2% | $77 / Sq Ft |
| 11/08/2018 11/08/18 | For Sale | $123,500 | -- | $80 / Sq Ft |
We collect this data history from publicly available records. To have your information removed, we recommend requesting removal directly through your county’s website.
| Year | Tax Paid | Tax Assessment Tax Assessment Total Assessment is a certain percentage of the fair market value that is determined by local assessors to be the total taxable value of land and additions on the property. | Land | Improvement |
|---|---|---|---|---|
| 2025 | $2,492 | $181,200 | $35,300 | $145,900 |
| 2024 | $2,896 | $158,300 | $32,400 | $125,900 |
| 2023 | $2,896 | $151,300 | $32,400 | $118,900 |
| 2022 | $2,776 | $137,300 | $28,200 | $109,100 |
| 2021 | $2,912 | $134,000 | $28,200 | $105,800 |
| 2020 | $2,912 | $132,000 | $28,200 | $103,800 |
| 2019 | $2,306 | $118,800 | $23,600 | $95,200 |
| 2018 | $2,238 | $118,800 | $23,600 | $95,200 |
| 2017 | $2,375 | $115,100 | $23,600 | $91,500 |
| 2016 | $2,375 | $115,100 | $23,600 | $91,500 |
| 2015 | $2,381 | $115,245 | $27,829 | $87,416 |
| 2014 | $2,196 | $115,245 | $27,829 | $87,416 |
| 2013 | $2,144 | $115,245 | $27,829 | $87,416 |
Seller's Agent in 2019
Cheri Hill
Keller Williams Legacy Group
(319) 551-0075
30 Total Sales
Buyer's Agent in 2019
Jill Monnahan
SKOGMAN REALTY
(319) 981-1409
196 Total Sales
Source: Cedar Rapids Area Association of REALTORS®
MLS Number: 1807814
APN: 14262-28012-00000
Disclaimer: Certain information contained herein is derived from information provided by parties other than Homes.com. All information provided is deemed reliable, but is not guaranteed to be accurate and should be independently verified.
IDX information is provided exclusively for personal, non-commercial use, and may not be used for any purpose other than to identify prospective properties consumers may be interested in purchasing.
Information is deemed reliable but not guaranteed.
Ask me questions while you tour the home.