
Stephanie Hopkins
Bramlett Partners
(833) 313-8230
57 Total Sales
1 in East MLK
$705,000 Price
Estimated Value: $312,000 - $316,000
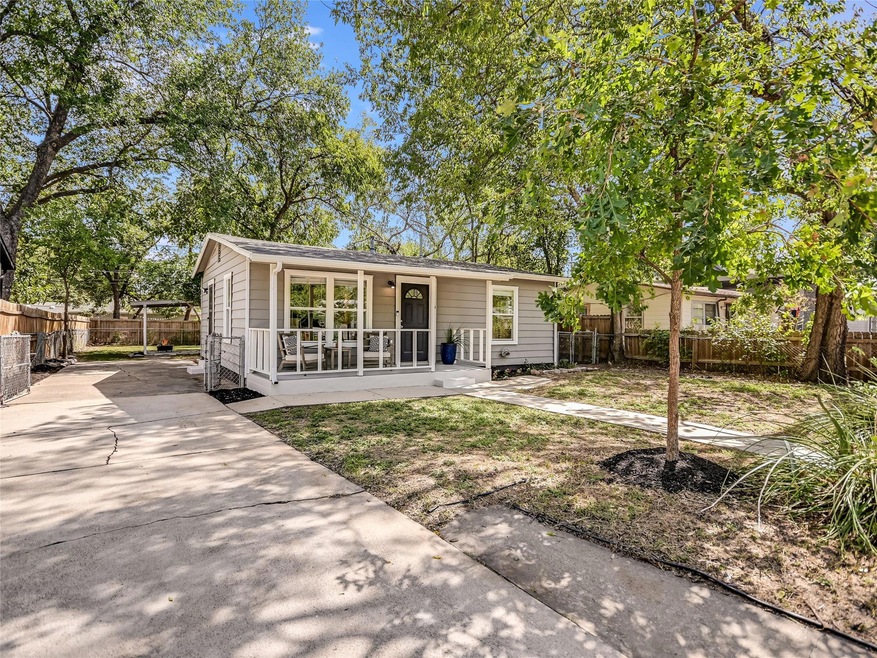
Discover this delightful East Austin retreat, nestled beneath a lush canopy of mature Pecan Trees. This charming cottage offers an array of desirable features, including beautiful hardwood flooring, granite kitchen countertops, and a detached workshop/flex building complete with a washer and dryer, as well as an adjacent covered patio, ideal for entertaining and grilling. Step into the park-like backyard, a serene oasis awaiting your enjoyment. Located within walking distance of Springdale Station and just a short drive from the new Springdale Green development, this property offers easy access to all the new dining and shopping options that East Austin has to offer, all while remaining conveniently close to downtown and the airport. Don't miss your chance to make this East Austin gem your new home!
Last Agent to Sell the Property
Compass RE Texas, LLC Brokerage Phone: (512) 480-0848 License #0715868 Listed on: 01/26/2024
We collect this data history from publicly available records. To have your information removed, we recommend requesting removal directly through your county’s website.
Stephanie Hopkins
Bramlett Partners
(833) 313-8230
57 Total Sales
1 in East MLK
$705,000 Price
Meg Alley
Moreland Properties
(737) 747-7424
46 Total Sales
1 in East MLK
$750,000 Price
Sandy Joseph
Berkshire Hathaway TX Realty
(866) 348-5357
73 Total Sales
2 in East MLK
$438K - $604K Price Range
Ross Speed
Compass RE Texas, LLC
(888) 619-5653
463 Total Sales
11 in East MLK
$383K - $810K Price Range
Nicholas Garza
Keller Williams Realty
(726) 600-8607
43 Total Sales
1 in East MLK
$275,000 Price
Annaliz Bosquez
Phyllis Browning Company
(210) 941-2855
43 Total Sales
1 in East MLK
$560,000 Price
We collect this data history from publicly available records. To have your information removed, we recommend requesting removal directly through your county’s website.
| Date | Buyer | Sale Price | Title Company |
|---|---|---|---|
| -- | Independence Title Company | ||
| Hughes Neal | -- | Independence Title Co |
We collect this data history from publicly available records. To have your information removed, we recommend requesting removal directly through your county’s website.
| Date | Status | Borrower | Loan Amount |
|---|---|---|---|
| Previous Owner | $212,000 |
We collect this data history from publicly available records. To have your information removed, we recommend requesting removal directly through your county’s website.
| Date | Event | Price | List to Sale | Price per Sq Ft | Prior Sale |
|---|---|---|---|---|---|
| 04/10/2024 04/10/24 | Sold | -- | -- | -- | |
| 04/08/2024 04/08/24 | Pending | -- | -- | -- | |
| 03/07/2024 03/07/24 | Price Changed | $405,000 | -7.9% | $563 / Sq Ft | |
| 01/26/2024 01/26/24 | For Sale | $439,950 | +62.9% | $611 / Sq Ft | |
| 09/13/2018 09/13/18 | Sold | -- | -- | -- | View Prior Sale |
| 08/12/2018 08/12/18 | Pending | -- | -- | -- | |
| 07/18/2018 07/18/18 | For Sale | $270,000 | 0.0% | $375 / Sq Ft | |
| 12/19/2016 12/19/16 | Rented | $1,300 | -7.1% | -- | |
| 12/15/2016 12/15/16 | Under Contract | -- | -- | -- | |
| 10/13/2016 10/13/16 | For Rent | $1,400 | +55.6% | -- | |
| 07/18/2012 07/18/12 | Rented | $900 | 0.0% | -- | |
| 07/18/2012 07/18/12 | Under Contract | -- | -- | -- | |
| 06/15/2012 06/15/12 | For Rent | $900 | -- | -- |
We collect this data history from publicly available records. To have your information removed, we recommend requesting removal directly through your county’s website.
| Year | Tax Paid | Tax Assessment Tax Assessment Total Assessment is a certain percentage of the fair market value that is determined by local assessors to be the total taxable value of land and additions on the property. | Land | Improvement |
|---|---|---|---|---|
| 2025 | $2,396 | $343,102 | $226,953 | $116,149 |
| 2023 | $6,299 | $348,136 | $0 | $0 |
| 2022 | $6,250 | $316,487 | $0 | $0 |
| 2021 | $6,263 | $287,715 | $157,500 | $172,830 |
| 2020 | $5,610 | $261,559 | $157,500 | $104,059 |
| 2018 | $5,122 | $231,326 | $157,500 | $73,826 |
| 2017 | $4,279 | $191,875 | $126,000 | $65,875 |
| 2016 | $3,667 | $164,421 | $67,500 | $96,921 |
| 2015 | $2,975 | $150,874 | $67,500 | $83,374 |
| 2014 | $2,975 | $124,996 | $41,250 | $83,746 |
KF
Seller's Agent in 2024
Kiersten Flint
Compass RE Texas, LLC
(813) 340-8525
2 in this area
12 Total Sales
Buyer's Agent in 2024
Stacey Nelson
eXp Realty, LLC
(512) 301-3300
1 in this area
68 Total Sales
Seller's Agent in 2018
Gary Knippa
Knippa Properties
(512) 657-7714
2 Total Sales
SD
Buyer's Agent in 2018
Stephanie Duffin
Pure Realty
(512) 826-6522
22 Total Sales
WH
Seller's Agent in 2016
Winifred Harrison
Coldwell Banker Realty
IL
Seller's Agent in 2012
Iletra Lawrence
Coldwell Banker Realty
(512) 461-2177
7 Total Sales
Source: Unlock MLS (Austin Board of REALTORS®)
MLS Number: 5334186
APN: 197936
Disclaimer: Certain information contained herein is derived from information provided by parties other than Homes.com. All information provided is deemed reliable, but is not guaranteed to be accurate and should be independently verified.
Based on information from the Austin Board of REALTORS® (alternatively, from ACTRIS). Neither the Board nor ACTRIS guarantees or is in any way responsible for its accuracy. All data is provided “AS IS” and with all faults. Data maintained by the Board or ACTRIS may not reflect all real estate activity in the market.
Information being provided is for consumers’ personal, non-commercial use and may not be used for any purpose other than to identify prospective properties consumers may be interested in purchasing. All data is obtained from various sources and may not have been verified by broker or MLS GRID. Supplied Open House Information is subject to change without notice. All information should be independently reviewed and verified for accuracy. Properties may or may not be listed by the office/agent presenting the information. Some IDX listings have been excluded from this website.
Based on information submitted to the MLS GRID
Listings courtesy of Unlock MLS (Austin Board of REALTORS®) as distributed by MLS GRID
Ask me questions while you tour the home.