
Steven Douglass
Comey & Shepherd
(513) 952-8792
135 Total Sales
1 in Reading
$2,200 Price


Estimated Value: $342,365
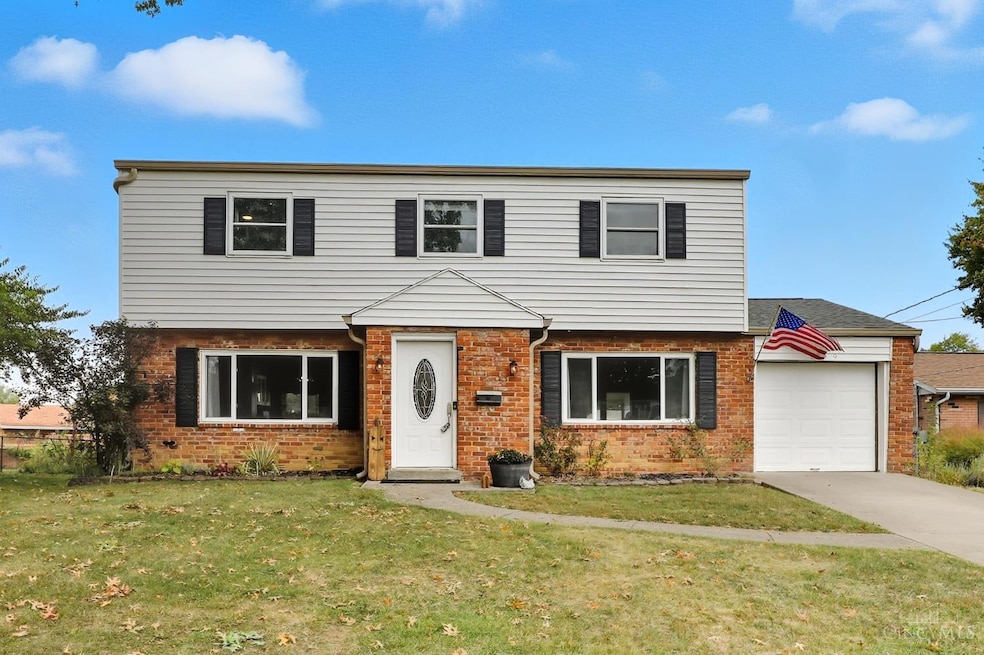
Tucked away on a quiet cul-de-sac, this charming two-story offers the perfect blend of comfort and convenience. Step inside to a spacious kitchen with granite and butcher block counters, soft-close cabinets and drawers, and abundant storage ideal for cooking and entertaining. Upstairs, you'll find an updated primary bath and spacious bedrooms. Outside, enjoy a fully fenced backyard and covered patio perfect for enjoying the outdoors, plus the ease of a 1-car attached garage. Make this home yours and be settled in before the holidays!
Last Agent to Sell the Property
Coldwell Banker Realty License #2019002214 Listed on: 10/07/2025
We collect this data history from publicly available records. To have your information removed, we recommend requesting removal directly through your county’s website.
Steven Douglass
Comey & Shepherd
(513) 952-8792
135 Total Sales
1 in Reading
$2,200 Price
Janelle Sprandel
Comey & Shepherd REALTORS
(513) 599-0248
333 Total Sales
4 in Reading
$185K - $325K Price Range
Steve Muir
Keller Williams Pinnacle Group
(513) 866-3211
65 Total Sales
1 in Reading
$269,900 Price
Richard Davey
Comey & Shepherd
(513) 586-2995
279 Total Sales
2 in Reading
$280K - $285K Price Range
Douglas Doherty
Coldwell Banker Realty
(513) 440-5182
88 Total Sales
1 in Reading
$240,000 Price
Marie Leist-Smith
Comey & Shepherd
(513) 440-3682
42 Total Sales
2 in Reading
$233K - $273K Price Range
We collect this data history from publicly available records. To have your information removed, we recommend requesting removal directly through your county’s website.
| Date | Buyer | Sale Price | Title Company |
|---|---|---|---|
| $335,000 | Prodigy Title | ||
| Dupras Savannah | $225,000 | Rivertowne Title Llc | |
| Cokl Matthew J | -- | Avenue 365 Lender Services | |
| Cokl Matthew | $149,900 | Attorney | |
| Meyer Lawrence J | -- | -- |
We collect this data history from publicly available records. To have your information removed, we recommend requesting removal directly through your county’s website.
| Date | Status | Borrower | Loan Amount |
|---|---|---|---|
| Open | $268,000 | ||
| Closed | Feiertag Kacie | $328,932 | |
| Closed | Dupras Savannah | $218,250 | |
| Previous Owner | Cokl Matthew J | $153,947 | |
| Previous Owner | Cokl Matthew | $15,000 | |
| Previous Owner | Cokl Matthew | $119,900 | |
| Previous Owner | Meyer Lawrence J | $65,000 | |
| Previous Owner | Meyer Lawrence J | $5,249 |
We collect this data history from publicly available records. To have your information removed, we recommend requesting removal directly through your county’s website.
| Date | Event | Price | List to Sale | Price per Sq Ft | Prior Sale |
|---|---|---|---|---|---|
| 11/14/2025 11/14/25 | Sold | $335,000 | +3.1% | $179 / Sq Ft | |
| 10/10/2025 10/10/25 | Pending | -- | -- | -- | |
| 10/07/2025 10/07/25 | For Sale | $325,000 | +44.4% | $173 / Sq Ft | |
| 12/10/2020 12/10/20 | Off Market | $225,000 | -- | -- | |
| 09/04/2020 09/04/20 | Sold | $225,000 | 0.0% | $120 / Sq Ft | View Prior Sale |
| 07/26/2020 07/26/20 | Pending | -- | -- | -- | |
| 07/25/2020 07/25/20 | For Sale | $225,000 | -- | $120 / Sq Ft |
We collect this data history from publicly available records. To have your information removed, we recommend requesting removal directly through your county’s website.
| Year | Tax Paid | Tax Assessment Tax Assessment Total Assessment is a certain percentage of the fair market value that is determined by local assessors to be the total taxable value of land and additions on the property. | Land | Improvement |
|---|---|---|---|---|
| 2025 | $4,152 | $78,750 | $13,167 | $65,583 |
| 2024 | $4,076 | $78,750 | $13,167 | $65,583 |
| 2023 | $4,138 | $78,750 | $13,167 | $65,583 |
| 2022 | $3,899 | $57,498 | $11,417 | $46,081 |
| 2021 | $3,254 | $57,498 | $11,417 | $46,081 |
| 2020 | $3,290 | $57,498 | $11,417 | $46,081 |
| 2019 | $3,188 | $49,326 | $10,105 | $39,221 |
| 2018 | $3,093 | $49,326 | $10,105 | $39,221 |
| 2017 | $2,915 | $49,326 | $10,105 | $39,221 |
| 2016 | $2,741 | $46,509 | $9,902 | $36,607 |
| 2015 | $2,765 | $46,509 | $9,902 | $36,607 |
| 2014 | $2,419 | $46,509 | $9,902 | $36,607 |
| 2013 | $2,451 | $47,457 | $10,105 | $37,352 |
Seller's Agent in 2025
Jean Beaver
Coldwell Banker Realty
(513) 544-1001
74 Total Sales
Buyer's Agent in 2025
Jennifer Baldwin
Keller Williams Seven Hills Re
(513) 375-4046
51 Total Sales
Buyer Co-Listing Agent in 2025
Peter Chabris
Keller Williams Seven Hills Re
(513) 708-3000
1,341 Total Sales
MG
Seller's Agent in 2020
Marcella Gantt
New Horizons Realty Collaborat
(513) 426-2589
72 Total Sales
Source: MLS of Greater Cincinnati (CincyMLS)
MLS Number: 1857637
APN: 671-0026-0272
Disclaimer: Certain information contained herein is derived from information provided by parties other than Homes.com. All information provided is deemed reliable, but is not guaranteed to be accurate and should be independently verified.
The data relating to real estate for sale on this website comes in part from the Broker Reciprocity programs of the MLS of Greater Cincinnati, Inc.. Those listings held by brokerage firms other than Ten-X are marked with the Broker Reciprocity logo and house icon. The properties displayed may not be all of the properties available through Broker Reciprocity.
IDX information is provided exclusively for personal, non-commercial use, and may not be used for any purpose other than to identify prospective properties consumers may be interested in purchasing.
Information is deemed reliable but not guaranteed.
Ten-X does not display the entire Cincinnati MLS Broker Reciprocity™ database on this web site. The listings of some real estate brokerage firms have been excluded.
Copyright 2026, MLS of Greater Cincinnati, Inc. All rights reserved
Ask me questions while you tour the home.