
Richard Sachetta
United Real Estate Strive 212
(484) 878-5932
44 Total Sales
1 in Northeast Reading
$10,001 Price

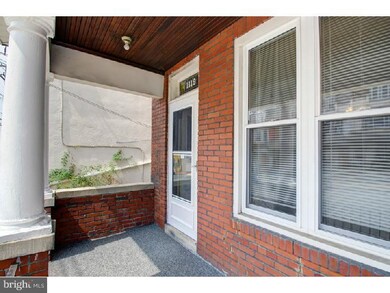
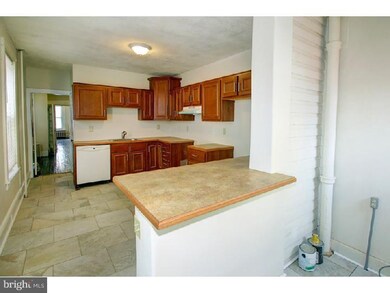
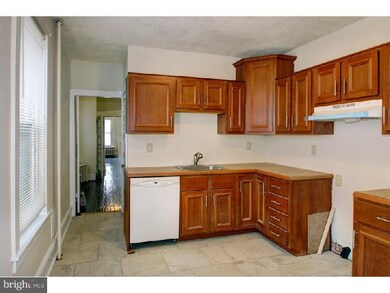
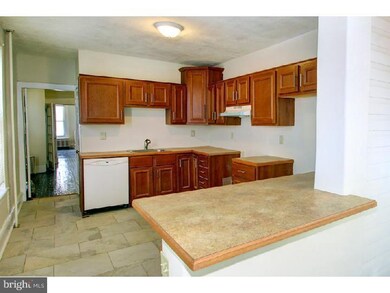
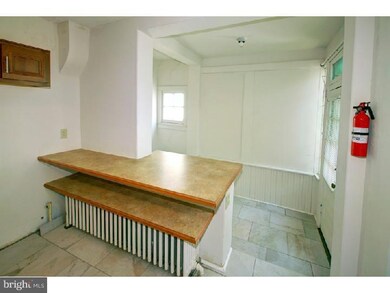
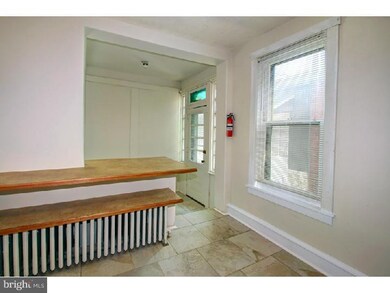
2 unit in North East Reading 5 blocks from Reading High School with garage. Invest in your future now. Live in one & rent out the other or buy as an investment property. Some updating needed. Nice neighbrohood. Alley access to garage. No sign. Being sold by owners son as POA information is bestof knowledge POA never occupied.
Last Agent to Sell the Property
(610) 985-7700 crstringer@msn.com Pagoda Realty ERA Powered Listed on: 06/28/2013
We collect this data history from publicly available records. To have your information removed, we recommend requesting removal directly through your county’s website.
Richard Sachetta
United Real Estate Strive 212
(484) 878-5932
44 Total Sales
1 in Northeast Reading
$10,001 Price
Todd Sell
Pagoda Realty ERA Powered
(484) 772-2844
149 Total Sales
9 in Northeast Reading
$104K - $185K Price Range
Marcus Gonzalez
Atlas Land and Homes
(223) 216-5019
91 Total Sales
2 in Northeast Reading
$125K - $151K Price Range
Ivonn Reyes
Iron Valley Real Estate of Berks
(484) 642-1605
141 Total Sales
7 in Northeast Reading
$85K - $183K Price Range
Howard Schaeffer
RE/MAX Real Estate-Allentown
(484) 742-3993
263 Total Sales
1 in Northeast Reading
$75,000 Price
Amanda Higginbotham
Keller Williams Platinum Realty - Wyomissing
(610) 894-7379
59 Total Sales
1 in Northeast Reading
$290,000 Price
We collect this data history from publicly available records. To have your information removed, we recommend requesting removal directly through your county’s website.
| Date | Buyer | Sale Price | Title Company |
|---|---|---|---|
| -- | Conestoga Title Company | ||
| Almonte Martin Ofanzo Collado | $15,000 | Abstracting Company Of Berks | |
| Hernandez Willie Nelson | $15,000 | Conestoga Title Co | |
| Dominguez Jose A | $38,750 | None Available | |
| Reilly Daniel | $15,500 | None Available |
We collect this data history from publicly available records. To have your information removed, we recommend requesting removal directly through your county’s website.
| Date | Status | Borrower | Loan Amount |
|---|---|---|---|
| Previous Owner | $5,000 |
We collect this data history from publicly available records. To have your information removed, we recommend requesting removal directly through your county’s website.
| Date | Event | Price | List to Sale | Price per Sq Ft | Prior Sale |
|---|---|---|---|---|---|
| 12/31/2012 12/31/12 | Sold | $15,500 | -55.6% | $10 / Sq Ft | View Prior Sale |
| 12/27/2012 12/27/12 | Pending | -- | -- | -- | |
| 10/31/2012 10/31/12 | For Sale | $34,900 | -- | $22 / Sq Ft |
We collect this data history from publicly available records. To have your information removed, we recommend requesting removal directly through your county’s website.
| Year | Tax Paid | Tax Assessment Tax Assessment Total Assessment is a certain percentage of the fair market value that is determined by local assessors to be the total taxable value of land and additions on the property. | Land | Improvement |
|---|---|---|---|---|
| 2026 | $1,093 | $38,700 | $16,300 | $22,400 |
| 2025 | $1,050 | $38,700 | $16,300 | $22,400 |
| 2024 | $1,718 | $38,700 | $16,300 | $22,400 |
| 2023 | $1,692 | $38,700 | $16,300 | $22,400 |
| 2022 | $1,692 | $38,700 | $16,300 | $22,400 |
| 2021 | $1,692 | $38,700 | $16,300 | $22,400 |
| 2020 | $1,675 | $38,700 | $16,300 | $22,400 |
| 2019 | $1,675 | $38,700 | $16,300 | $22,400 |
| 2018 | $1,675 | $38,700 | $16,300 | $22,400 |
| 2017 | $1,664 | $38,700 | $16,300 | $22,400 |
| 2016 | $950 | $38,700 | $16,300 | $22,400 |
| 2015 | $950 | $38,700 | $16,300 | $22,400 |
| 2014 | $875 | $38,700 | $16,300 | $22,400 |
Seller's Agent in 2013
Daniel Reilly
Pagoda Realty ERA Powered
(610) 914-8617
23 Total Sales
Seller Co-Listing Agent in 2013
Tim Bisbano
Keller Williams Philadelphia
(610) 468-1227
Seller's Agent in 2012
Beth Anne Mademann Folk
Century 21 Gold
(484) 269-6378
10 Total Sales
Source: Bright MLS
MLS Number: 1003504926
APN: 5317-46-15-3729
Disclaimer: Certain information contained herein is derived from information provided by parties other than Homes.com. All information provided is deemed reliable, but is not guaranteed to be accurate and should be independently verified.
The data relating to real estate for sale on this website appears in part through the BRIGHT Internet Data Exchange program, a voluntary cooperative exchange of property listing data between licensed real estate brokerage firms, and is provided by BRIGHT through a licensing agreement.
Listing information is from various brokers who participate in the Bright MLS IDX program and not all listings may be visible on the site.
The property information being provided on or through the website is for the personal, non-commercial use of consumers and such information may not be used for any purpose other than to identify prospective properties consumers may be interested in purchasing.
Some properties which appear for sale on the website may no longer be available because they are for instance, under contract, sold or are no longer being offered for sale.
Property information displayed is deemed reliable but is not guaranteed.
Copyright 2026 Bright MLS, Inc.
Ask me questions while you tour the home.