
Jay Clark
The Real Estate Group, Inc.
(217) 860-0794
112 Total Sales
5 in Historic West Side
$115K - $260K Price Range


Estimated Value: $94,452
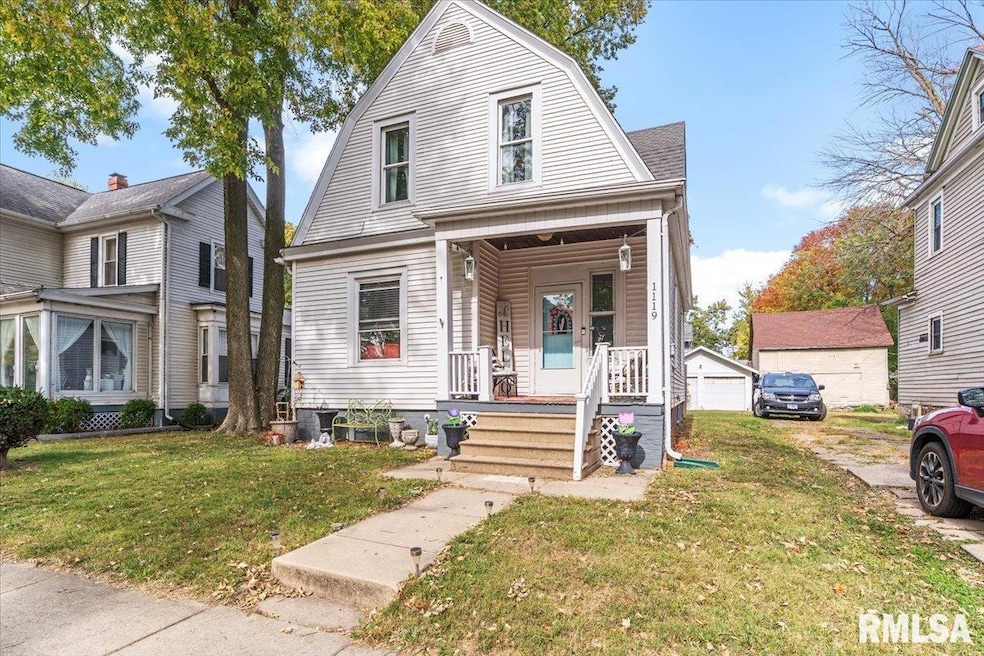
Professional Pictures coming! Close to Washington Park — within walking distance! This charming home offers convenience, comfort, and character all in one. Located just minutes from downtown offices and in the Springfield school district, this property is perfect for those seeking both location and lifestyle. Enjoy newer windows, a kitchen with tile and dining area, parquet flooring, and a main-level bathroom filled with natural light. Step outside to a fenced yard with a brick patio — great for relaxing or entertaining — and a covered front porch perfect for morning coffee. On-street parking is available right in front of the home. A great starter home with classic charm and modern touches!
Last Agent to Sell the Property
Keller Williams Capital Brokerage Phone: 217-836-6733 License #475125086 Listed on: 10/24/2025
We collect this data history from publicly available records. To have your information removed, we recommend requesting removal directly through your county’s website.
Jay Clark
The Real Estate Group, Inc.
(217) 860-0794
112 Total Sales
5 in Historic West Side
$115K - $260K Price Range
Edward Bowen
Keller Williams Capital
(217) 960-8714
88 Total Sales
12 in Historic West Side
$78K - $775K Price Range
Phil Chiles
Keller Williams Capital
(217) 606-8574
233 Total Sales
21 in Historic West Side
$12K - $290K Price Range
LORI WAGGENER
The Real Estate Group, Inc.
(217) 290-0145
255 Total Sales
4 in Historic West Side
$40K - $150K Price Range
Julie Davis
The Real Estate Group, Inc.
(217) 860-0893
450 Total Sales
14 in Historic West Side
$87K - $395K Price Range
KIM SILTMAN
RE/MAX Professionals
(217) 993-8766
43 Total Sales
3 in Historic West Side
$150K - $391K Price Range
We collect this data history from publicly available records. To have your information removed, we recommend requesting removal directly through your county’s website.
| Date | Buyer | Sale Price | Title Company |
|---|---|---|---|
| $90,000 | None Listed On Document | ||
| -- | None Listed On Document | ||
| -- | None Listed On Document | ||
| $69,000 | -- | ||
| -- | -- | ||
| $60,000 | -- | ||
| $45,000 | -- |
We collect this data history from publicly available records. To have your information removed, we recommend requesting removal directly through your county’s website.
| Date | Status | Borrower | Loan Amount |
|---|---|---|---|
| Open | $85,500 |
We collect this data history from publicly available records. To have your information removed, we recommend requesting removal directly through your county’s website.
| Date | Event | Price | List to Sale | Price per Sq Ft | Prior Sale |
|---|---|---|---|---|---|
| 12/19/2025 12/19/25 | Sold | $90,000 | -14.2% | $35 / Sq Ft | |
| 11/13/2025 11/13/25 | Pending | -- | -- | -- | |
| 10/24/2025 10/24/25 | For Sale | $104,900 | +52.0% | $41 / Sq Ft | |
| 06/29/2015 06/29/15 | Sold | $69,000 | -13.6% | $54 / Sq Ft | View Prior Sale |
| 05/26/2015 05/26/15 | Pending | -- | -- | -- | |
| 10/04/2013 10/04/13 | For Sale | $79,900 | -- | $62 / Sq Ft |
We collect this data history from publicly available records. To have your information removed, we recommend requesting removal directly through your county’s website.
| Year | Tax Paid | Tax Assessment Tax Assessment Total Assessment is a certain percentage of the fair market value that is determined by local assessors to be the total taxable value of land and additions on the property. | Land | Improvement |
|---|---|---|---|---|
| 2025 | $2,229 | $27,531 | $4,413 | $23,118 |
| 2024 | $2,157 | $25,677 | $4,116 | $21,561 |
| 2023 | $2,074 | $23,454 | $3,760 | $19,694 |
| 2022 | $1,994 | $22,248 | $3,567 | $18,681 |
| 2021 | $1,928 | $21,415 | $3,433 | $17,982 |
| 2020 | $1,889 | $21,447 | $3,438 | $18,009 |
| 2019 | $1,854 | $21,372 | $3,426 | $17,946 |
| 2018 | $1,797 | $21,267 | $3,409 | $17,858 |
| 2017 | $1,257 | $20,992 | $3,365 | $17,627 |
| 2016 | $1,225 | $20,686 | $3,316 | $17,370 |
| 2015 | $1,207 | $20,438 | $3,276 | $17,162 |
| 2014 | $1,186 | $20,306 | $3,255 | $17,051 |
| 2013 | -- | $20,306 | $3,255 | $17,051 |
Seller's Agent in 2025
Sarah Quattrin Coombe
Keller Williams Capital
(217) 836-6733
6 in this area
230 Total Sales
Buyer's Agent in 2025
CHARLES WAUGH
Keller Williams Capital
(217) 725-6038
1 in this area
24 Total Sales
S
Seller's Agent in 2015
SAPP BROKER
Lincoln Land Development
Buyer's Agent in 2015
SHELLEY BERENDT
The Real Estate Group, Inc.
(217) 741-7227
2 in this area
31 Total Sales
Source: RMLS Alliance
MLS Number: CA1040120
APN: 14-33.0-152-015
Disclaimer: Certain information contained herein is derived from information provided by parties other than Homes.com. All information provided is deemed reliable, but is not guaranteed to be accurate and should be independently verified.
All data is obtained from various sources and may not have been verified by broker or MLS GRID. Supplied Open House Information is subject to change without notice. All information should be independently reviewed and verified for accuracy. Properties may or may not be listed by the office/agent presenting the information. Some IDX listings have been excluded from this website.IDX information is provided exclusively for personal, non-commercial use, and may not be used for any purpose other than to identify prospective properties consumers may be interested in purchasing. Information is deemed reliable but not guaranteed.
Listings courtesy of RMLS Alliance as distributed by MLS GRID.
Based on information submitted to the MLS GRID
Ask me questions while you tour the home.