
Dar Vosburg
HOME RUN REALTY
(507) 528-7113
127 Total Sales
7 in Peacepipe Park
$189K - $302K Price Range

Estimated Value: $260,000 - $292,546
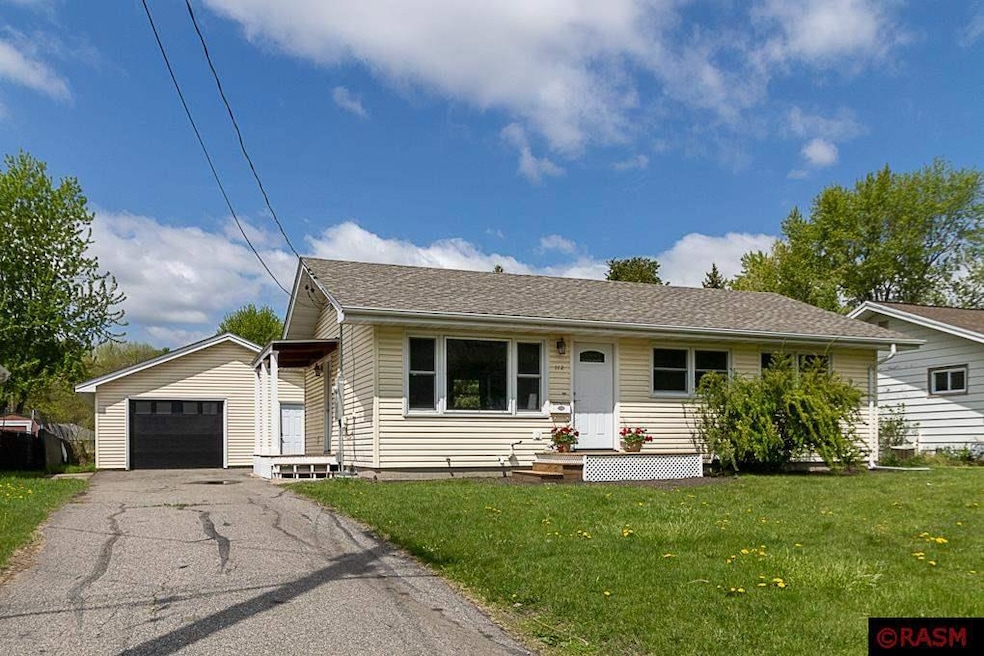
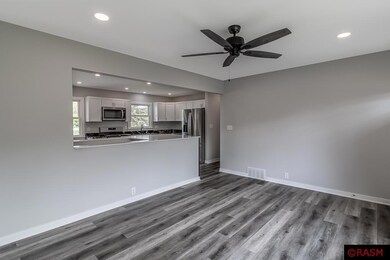
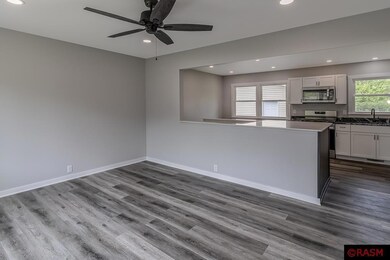
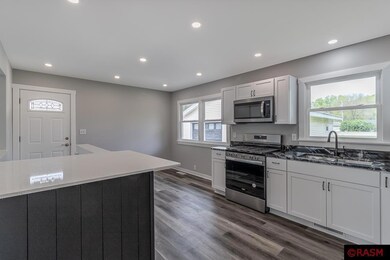

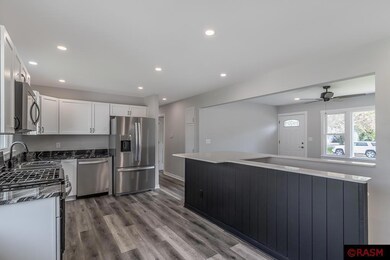
Welcome to your newly renovated home in the heart of Hilltop Mankato! Step inside to discover a completely new interior boasting luxury vinyl plank flooring throughout, creating a seamless and stylish look. The new open concept layout is perfect for entertaining, with an open staircase featuring a sleek white quartz countertop island that connects the kitchen and living room effortlessly. Enjoy preparing meals in the kitchen, equipped with stunning black granite countertops, new cabinets, stainless-steel appliances, an added pantry, and adjustable (between 5 color temperatures) recessed lighting that illuminates the space beautifully. Natural light floods the home through the new windows, enhancing the spacious feel and inviting ambiance. The main level features three bedrooms, along with a fully updated bathroom showcasing new fixtures and a modern LED mirror. Downstairs, the finished lower level expands the living space, offering a versatile family room, a flexible area for your specific needs, a guest bedroom, and another updated bathroom. The laundry room and utility area provide ample storage options for your convenience. Outside, enjoy the spacious backyard, perfect for outdoor recreation. A detached single stall garage with a workshop, new electrical breaker box, garage door, and motor system completes this incredible property. Additional new features include the roof (2022), front deck, sump pumps, water heater, furnace (2020), plumbing, ductwork throughout, additional fiberglass insulation in the attic, and newly painted interior! Don't miss your chance to make this stunning home yours. All you need to do is pack and move in!
We collect this data history from publicly available records. To have your information removed, we recommend requesting removal directly through your county’s website.
Dar Vosburg
HOME RUN REALTY
(507) 528-7113
127 Total Sales
7 in Peacepipe Park
$189K - $302K Price Range
Drew Brudvig
RE/MAX DYNAMIC AGENTS
(507) 410-0620
26 Total Sales
2 in Peacepipe Park
$290,000 Price Range
Bradley Weber
AA Realty
(612) 800-0905
56 Total Sales
2 in Peacepipe Park
$281K - $319K Price Range
Jennifer Fielding
eXp Realty
(507) 431-1625
110 Total Sales
1 in Peacepipe Park
$292,075 Price
Erik Jensen
AMERICAN WAY REALTY
(507) 448-5701
113 Total Sales
10 in Peacepipe Park
$50K - $370K Price Range
Christa Wolner
Connect Real Estate Group, LLC
(507) 607-2636
69 Total Sales
4 in Peacepipe Park
$180K - $310K Price Range
We collect this data history from publicly available records. To have your information removed, we recommend requesting removal directly through your county’s website.
| Date | Buyer | Sale Price | Title Company |
|---|---|---|---|
| $290,000 | -- |
We collect this data history from publicly available records. To have your information removed, we recommend requesting removal directly through your county’s website.
| Date | Event | Price | List to Sale | Price per Sq Ft |
|---|---|---|---|---|
| 06/14/2024 06/14/24 | Sold | $290,000 | +5.5% | $157 / Sq Ft |
| 05/15/2024 05/15/24 | Pending | -- | -- | -- |
| 05/08/2024 05/08/24 | For Sale | $275,000 | -- | $149 / Sq Ft |
We collect this data history from publicly available records. To have your information removed, we recommend requesting removal directly through your county’s website.
| Year | Tax Paid | Tax Assessment Tax Assessment Total Assessment is a certain percentage of the fair market value that is determined by local assessors to be the total taxable value of land and additions on the property. | Land | Improvement |
|---|---|---|---|---|
| 2026 | $2,582 | $245,900 | $28,800 | $217,100 |
| 2025 | $2,582 | $235,900 | $28,800 | $207,100 |
| 2024 | $1,076 | $124,300 | $28,700 | $95,600 |
| 2023 | $1,892 | $197,400 | $28,700 | $168,700 |
| 2022 | $1,574 | $178,500 | $28,700 | $149,800 |
| 2021 | $1,558 | $143,800 | $28,700 | $115,100 |
| 2020 | $1,498 | $137,300 | $28,700 | $108,600 |
| 2019 | $1,374 | $137,300 | $28,700 | $108,600 |
| 2018 | $1,350 | $127,900 | $28,700 | $99,200 |
| 2017 | $1,116 | $126,500 | $29,000 | $97,500 |
| 2016 | $1,108 | $113,800 | $29,000 | $84,800 |
| 2015 | $11 | $113,800 | $29,000 | $84,800 |
| 2014 | $1,146 | $109,800 | $29,000 | $80,800 |
Seller's Agent in 2024
ZAC MURRA
AMERICAN WAY REALTY
(507) 381-4543
4 in this area
148 Total Sales
Buyer's Agent in 2024
Deborah Ogren
TRUE REAL ESTATE
(507) 382-4558
2 in this area
163 Total Sales
Source: REALTOR® Association of Southern Minnesota
MLS Number: 7034921
APN: R01-09-17-427-006
Disclaimer: Certain information contained herein is derived from information provided by parties other than Homes.com. All information provided is deemed reliable, but is not guaranteed to be accurate and should be independently verified.
IDX information is provided exclusively for personal, non-commercial use, and may not be used for any purpose other than to identify prospective properties consumers may be interested in purchasing. Information is deemed reliable but not guaranteed.
Ask me questions while you tour the home.