
Maria Torres
Responds Quickly
Iowa Realty Mills Crossing
(515) 400-0263
163 Total Sales
8 in Downtown Des Moines
$25K - $355K Price Range




Estimated Value: $149,379
Mulberry Lofts / Top-Floor Industrial Loft with Modern Upgrades
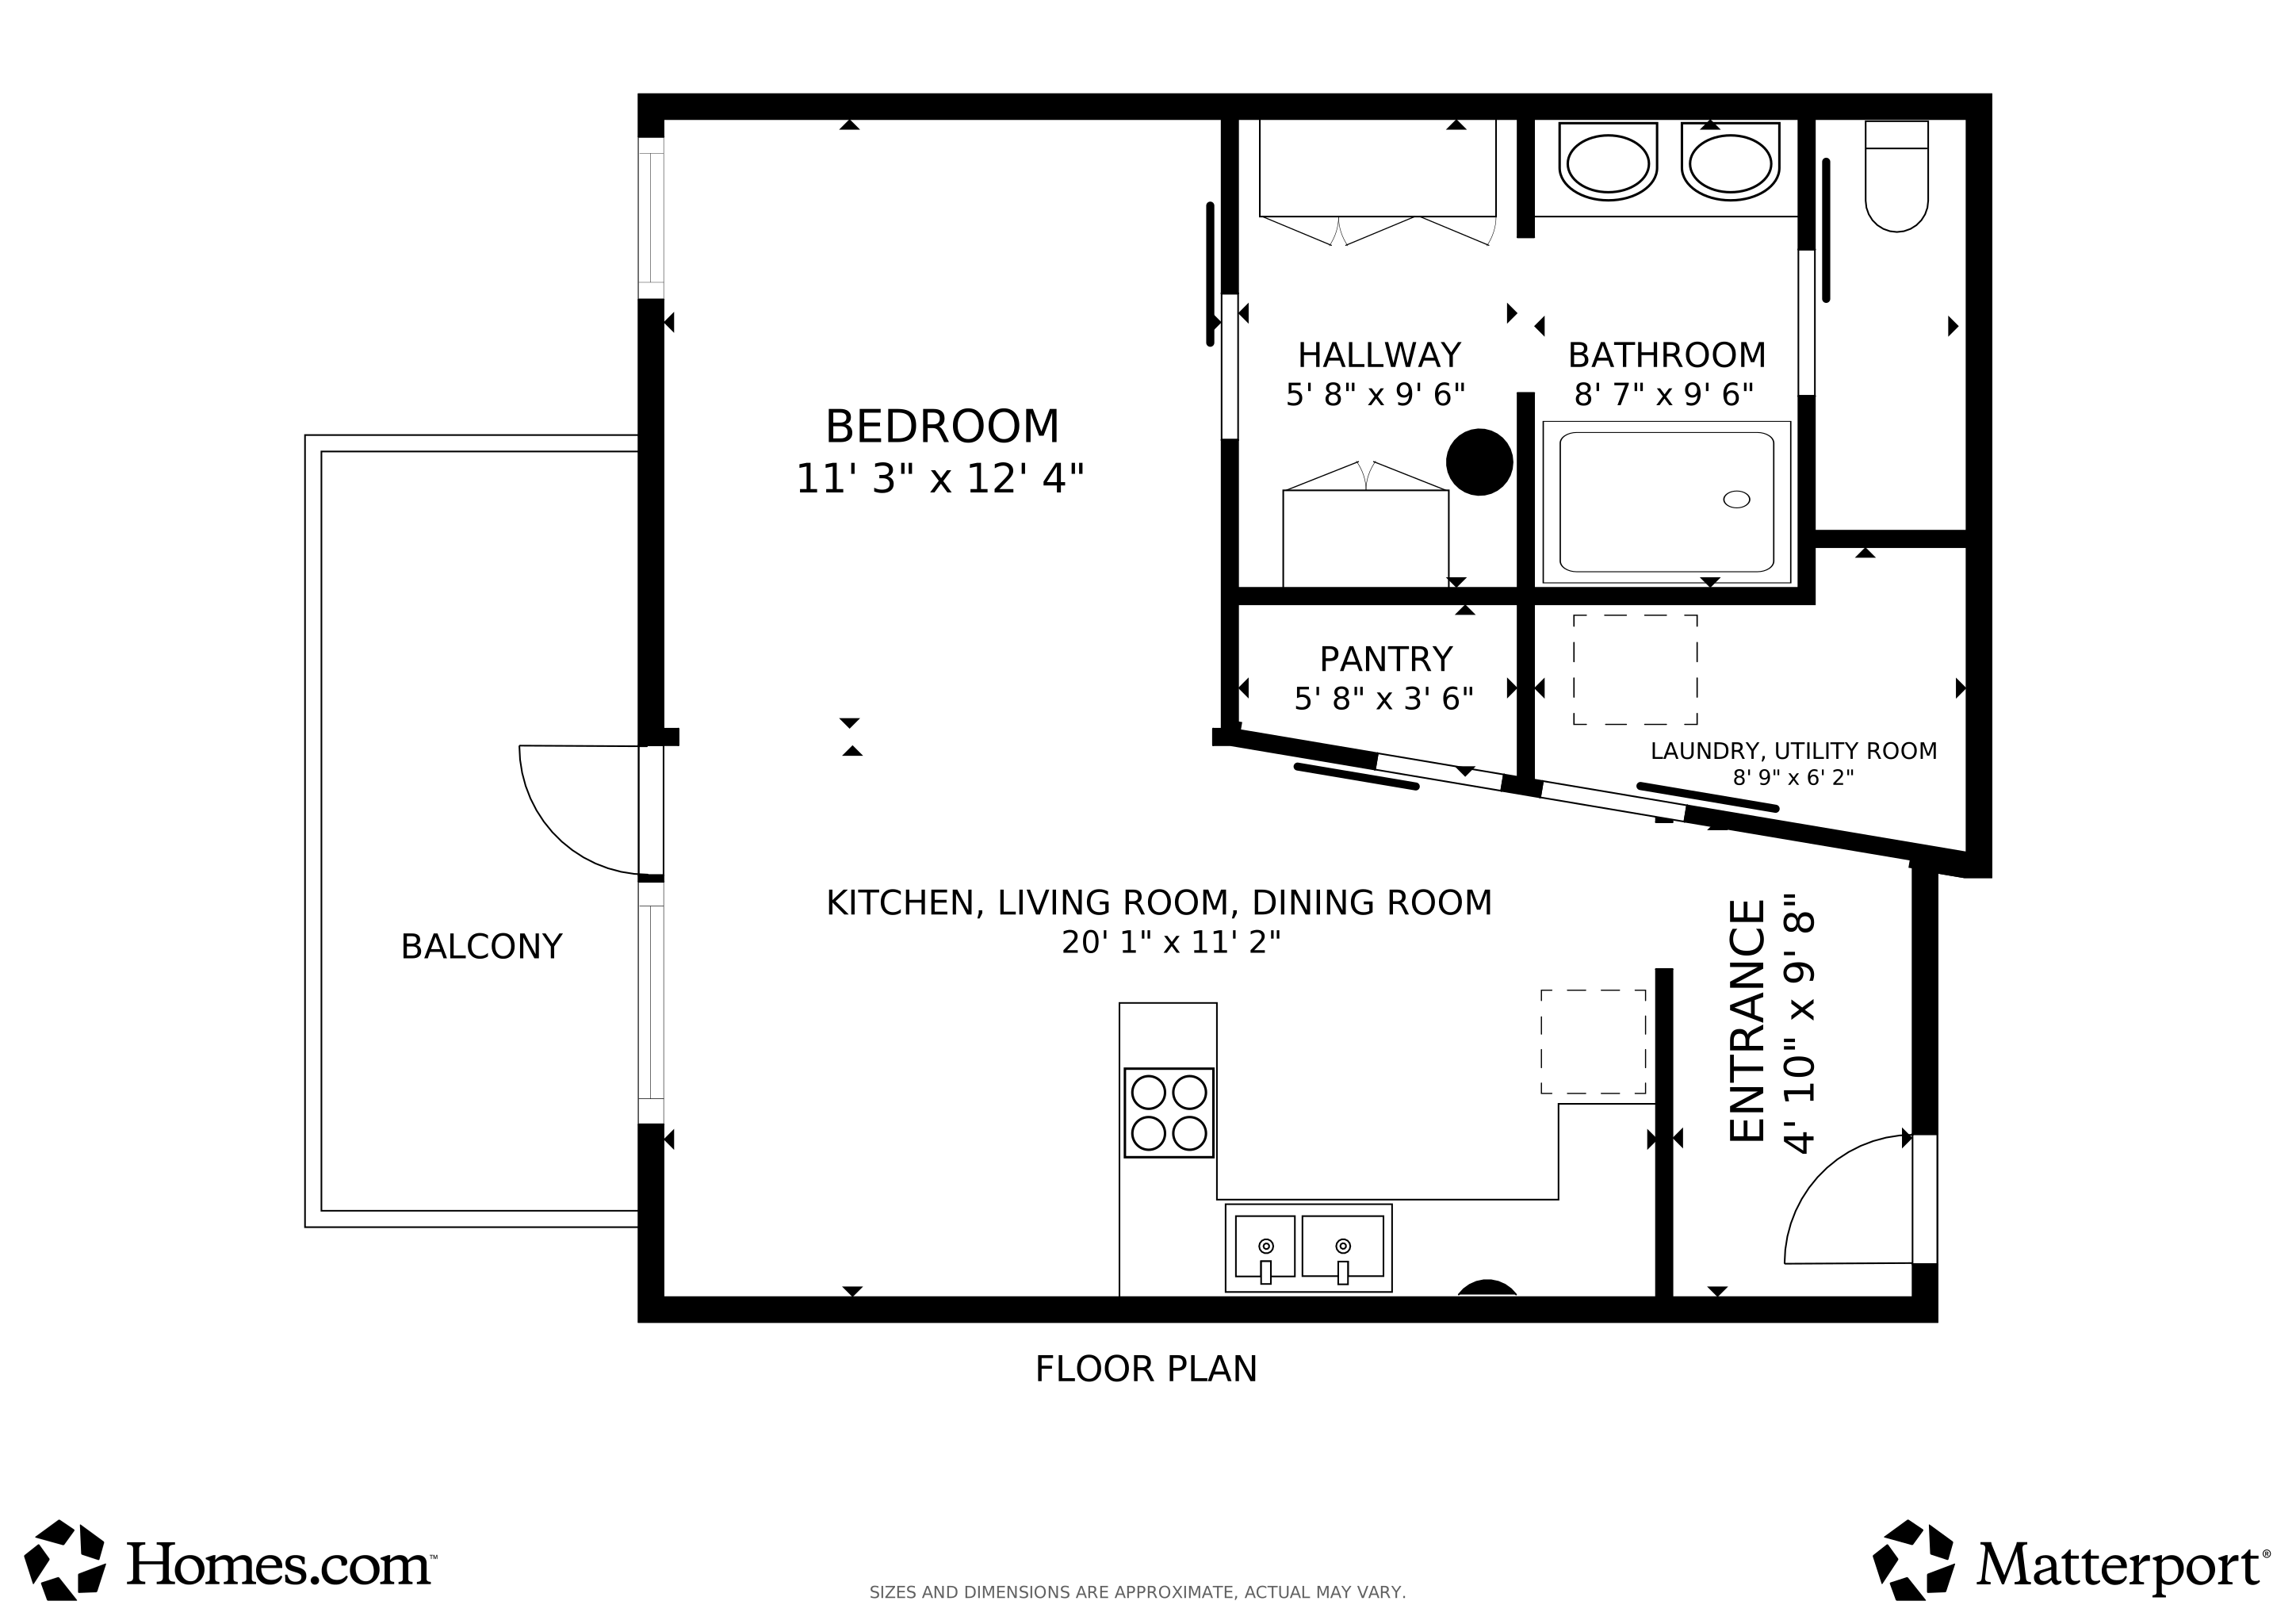
Experience true loft living in this stunning top-floor residence offering historic industrial character paired with thoughtful contemporary updates. Featuring concrete floors, exposed brick and ductwork, soaring 16' ceilings, and oversized windows, this home delivers an authentic loft aesthetic filled with natural light.
The updated kitchen and functional open layout make everyday living effortless. A well-designed bathroom provides generous storage, complemented by in-unit laundry for added convenience. Enjoy fresh air and skyline views from your balcony. Recent upgrades include modern appliances, furnace in 2025, custom window treatments, and bathroom vanity. Ample closet space with custom built-ins ensures exceptional in-unit storage.
Mulberry Lofts offers a full suite of amenities including a fully equipped fitness center, rooftop deck, community room, resident and freight elevators, and additional basement storage. Garage parking is available just across the street.
We collect this data history from publicly available records. To have your information removed, we recommend requesting removal directly through your county’s website.
Maria Torres
Iowa Realty Mills Crossing
(515) 400-0263
163 Total Sales
8 in Downtown Des Moines
$25K - $355K Price Range
Jen Schuller
Iowa Realty Mills Crossing
(515) 686-6521
92 Total Sales
2 in Downtown Des Moines
$160K - $350K Price Range
Deb Miller
Iowa Realty Beaverdale
(515) 305-3207
99 Total Sales
1 in Downtown Des Moines
$469,900 Price
Angela Glasgow
Realty ONE Group Impact
(515) 461-7972
76 Total Sales
1 in Downtown Des Moines
$394,500 Price
Julie Lovitt
NextHome Your Way
(402) 251-2081
37 Total Sales
1 in Downtown Des Moines
$131,000 Price
Jason Russell
Realty ONE Group Impact
(515) 461-6743
109 Total Sales
1 in Downtown Des Moines
$260,000 Price
We collect this data history from publicly available records. To have your information removed, we recommend requesting removal directly through your county’s website.
| Date | Buyer | Sale Price | Title Company |
|---|---|---|---|
| $149,000 | None Listed On Document | ||
| $139,500 | None Available | ||
| -- | Itc | ||
| $151,500 | Itc |
We collect this data history from publicly available records. To have your information removed, we recommend requesting removal directly through your county’s website.
| Date | Status | Borrower | Loan Amount |
|---|---|---|---|
| Previous Owner | $147,500 | ||
| Previous Owner | $139,000 | ||
| Previous Owner | $29,400 | ||
| Previous Owner | $117,600 | ||
| Previous Owner | $16,900 | ||
| Previous Owner | $27,860 | ||
| Previous Owner | $111,440 | ||
| Previous Owner | $30,300 | ||
| Previous Owner | $114,100 | ||
| Previous Owner | $151,900 |
We collect this data history from publicly available records. To have your information removed, we recommend requesting removal directly through your county’s website.
| Date | Event | Price | List to Sale | Price per Sq Ft |
|---|---|---|---|---|
| 05/01/2026 05/01/26 | Sold | $149,000 | -4.5% | $216 / Sq Ft |
| 03/24/2026 03/24/26 | Pending | -- | -- | -- |
| 03/05/2026 03/05/26 | Price Changed | $156,000 | -0.6% | $226 / Sq Ft |
| 11/26/2025 11/26/25 | For Sale | $157,000 | -- | $228 / Sq Ft |
We collect this data history from publicly available records. To have your information removed, we recommend requesting removal directly through your county’s website.
| Year | Tax Paid | Tax Assessment Tax Assessment Total Assessment is a certain percentage of the fair market value that is determined by local assessors to be the total taxable value of land and additions on the property. | Land | Improvement |
|---|---|---|---|---|
| 2025 | $3,088 | $170,200 | $6,300 | $163,900 |
| 2024 | $3,088 | $174,400 | $6,500 | $167,900 |
| 2023 | $3,480 | $174,400 | $6,500 | $167,900 |
| 2022 | $3,450 | $156,500 | $5,800 | $150,700 |
| 2021 | $3,504 | $156,500 | $5,800 | $150,700 |
| 2020 | $3,634 | $149,000 | $5,500 | $143,500 |
| 2019 | $3,512 | $149,000 | $5,500 | $143,500 |
| 2018 | $0 | $139,200 | $5,100 | $134,100 |
| 2017 | $0 | $139,200 | $5,100 | $134,100 |
| 2016 | $0 | $131,400 | $4,800 | $126,600 |
| 2015 | $0 | $131,400 | $4,800 | $126,600 |
| 2014 | -- | $131,400 | $4,800 | $126,600 |
Seller's Agent in 2026
Angela Veatch
RE/MAX
(515) 494-2175
1 in this area
45 Total Sales
Buyer's Agent in 2026
B.J. Knapp
Iowa Realty Mills Crossing
(515) 669-5952
45 in this area
139 Total Sales
Source: Des Moines Area Association of REALTORS®
MLS Number: 730791
APN: 020-01911047000
Disclaimer: Certain information contained herein is derived from information provided by parties other than Homes.com. All information provided is deemed reliable, but is not guaranteed to be accurate and should be independently verified.
IDX information is provided exclusively for personal, non-commercial use, and may not be used for any purpose other than to identify prospective properties consumers may be interested in purchasing. Information is deemed reliable but not guaranteed.
Ask me questions while you tour the home.