
Misty Hackney
Responds Quickly
EXIT Prime Realty
(615) 229-6696
58 Total Sales
1 in Lakewood
$226,000 Price


Estimated Value: $330,000 - $388,000
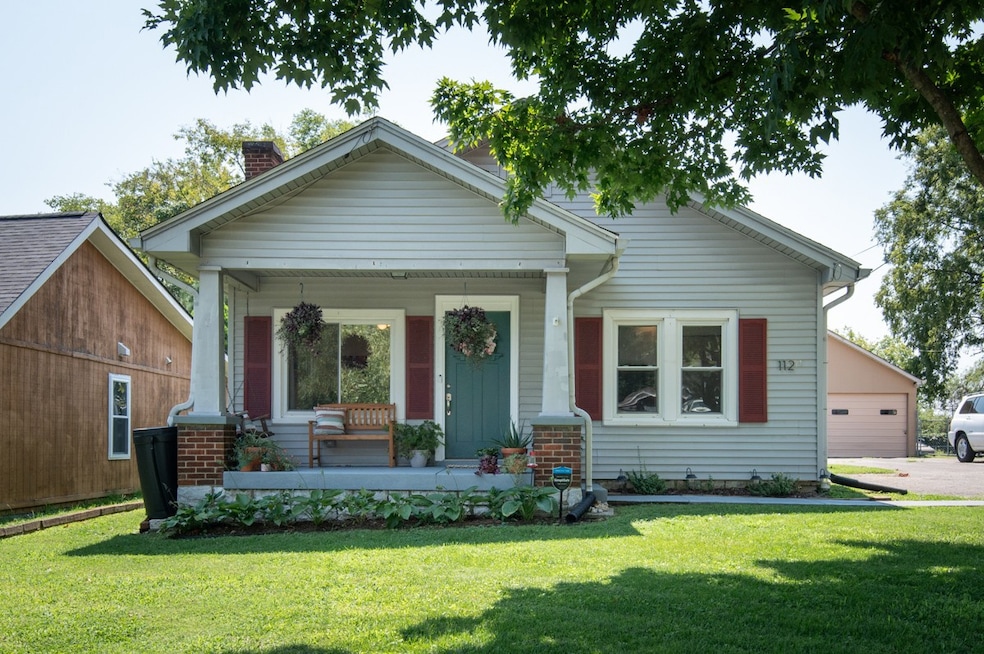
Welcome home! This updated 3 bedroom, 2 bathroom cottage with tons of character is located blocks away from Old Hickory Lake and minutes from Old Hickory Country Club. Enjoy the recently finished basement as an in-home recording studio, movie theatre, or playroom. You’ll love the updated eat-in kitchen with granite countertops and stainless steel appliances. Relax on the front porch and garden in the large, fenced-in backyard already set up for gathering around the fire pit. This home features a finished basement, gas fireplace, waterproof laminate flooring throughout, a single-car detached garage with power, and 2021 installed windows, water heater, and HVAC. Current seller updates include: completely finished the basement with waterproofing (lifetime guarantee) plus a 35v generator plug, extended the roof over the exterior staircase leading into the basement, and recently painted and replaced facia boards on the garage. Please give sellers as much lead time for showing requests.
Last Agent to Sell the Property
Compass Brokerage Phone: 6158871105 License #327299 Listed on: 08/08/2024
We collect this data history from publicly available records. To have your information removed, we recommend requesting removal directly through your county’s website.
Misty Hackney
EXIT Prime Realty
(615) 229-6696
58 Total Sales
1 in Lakewood
$226,000 Price
Candee Potter
One Stop Realty and Auction
(615) 560-7287
68 Total Sales
1 in Lakewood
$549,900 Price
Teresa Leigh
Benchmark Realty, LLC
(615) 703-8569
45 Total Sales
1 in Lakewood
$175,000 Price
Logan Simmons
eXp Realty
(615) 235-5429
53 Total Sales
1 in Lakewood
$1,306,400 Price
Michael Giles
RE/MAX Choice Properties
(205) 539-9907
21 Total Sales
1 in Lakewood
$398,000 Price
Sarah Upton
Benchmark Realty, LLC
(615) 802-9122
65 Total Sales
1 in Lakewood
$221,000 Price
We collect this data history from publicly available records. To have your information removed, we recommend requesting removal directly through your county’s website.
| Date | Buyer | Sale Price | Title Company |
|---|---|---|---|
| $350,000 | Carney Title | ||
| Didelot Jessica Elizabeth | $265,000 | Providence Title | |
| Didelot Jessica Elizabeth | $265,000 | Providence Title | |
| Robbie Kris | $173,000 | Concord Title | |
| Music City Holdings Llc | $160,000 | Concord Title | |
| C & C Residential Properties Inc | $132,000 | Birthright Title Llc | |
| Empire Real Estate Llc | $86,716 | None Available | |
| Ecclesine Christopher S | -- | Birthright Title Llc | |
| Mckellar Elwin N | $55,000 | -- |
We collect this data history from publicly available records. To have your information removed, we recommend requesting removal directly through your county’s website.
| Date | Status | Borrower | Loan Amount |
|---|---|---|---|
| Open | $343,659 | ||
| Previous Owner | Didelot Jessica Elizabeth | $212,000 | |
| Previous Owner | Mckellar Cathy H | $93,887 | |
| Previous Owner | Mckellar Elwin N | $10,000 |
We collect this data history from publicly available records. To have your information removed, we recommend requesting removal directly through your county’s website.
| Date | Event | Price | List to Sale | Price per Sq Ft | Prior Sale |
|---|---|---|---|---|---|
| 10/09/2024 10/09/24 | Sold | $350,000 | 0.0% | $223 / Sq Ft | |
| 08/10/2024 08/10/24 | Pending | -- | -- | -- | |
| 08/08/2024 08/08/24 | For Sale | $349,900 | +32.0% | $223 / Sq Ft | |
| 03/12/2021 03/12/21 | Sold | $265,000 | -1.5% | $217 / Sq Ft | View Prior Sale |
| 02/01/2021 02/01/21 | Pending | -- | -- | -- | |
| 01/31/2021 01/31/21 | For Sale | $269,000 | -- | $220 / Sq Ft |
We collect this data history from publicly available records. To have your information removed, we recommend requesting removal directly through your county’s website.
| Year | Tax Paid | Tax Assessment Tax Assessment Total Assessment is a certain percentage of the fair market value that is determined by local assessors to be the total taxable value of land and additions on the property. | Land | Improvement |
|---|---|---|---|---|
| 2025 | $1,977 | $71,050 | $31,250 | $39,800 |
| 2024 | $1,326 | $45,375 | $10,000 | $35,375 |
| 2023 | $1,326 | $45,375 | $10,000 | $35,375 |
| 2022 | $1,326 | $45,375 | $10,000 | $35,375 |
| 2021 | $1,340 | $45,375 | $10,000 | $35,375 |
| 2020 | $1,213 | $32,025 | $7,750 | $24,275 |
| 2019 | $882 | $32,025 | $7,750 | $24,275 |
| 2018 | $882 | $32,025 | $7,750 | $24,275 |
| 2017 | $882 | $32,025 | $7,750 | $24,275 |
| 2016 | $1,081 | $27,550 | $3,750 | $23,800 |
| 2015 | $1,081 | $27,550 | $3,750 | $23,800 |
| 2014 | $1,081 | $27,550 | $3,750 | $23,800 |
Seller's Agent in 2024
Zachary Brickner
Compass
(615) 887-1105
2 in this area
45 Total Sales
Buyer's Agent in 2024
Jeremy Urquhart
Urquhart Realty Company, LLC
(615) 521-2938
2 in this area
27 Total Sales
Seller's Agent in 2021
Rachael Putney
Corcoran Reverie
(727) 744-1130
60 Total Sales
Source: Realtracs
MLS Number: RTC2688911
APN: 053-12-0-097
Disclaimer: Certain information contained herein is derived from information provided by parties other than Homes.com. All information provided is deemed reliable, but is not guaranteed to be accurate and should be independently verified.
All data is obtained from various sources and may not have been verified by broker or MLS GRID. Supplied Open House Information is subject to change without notice. All information should be independently reviewed and verified for accuracy. Properties may or may not be listed by the office/agent presenting the information. Some IDX listings have been excluded from this website.
Listings courtesy of Realtracs as distributed by MLS GRID.
Listing Information presented by local MLS brokerage: Ten-X, LLC dba Homes.com, local broker - Arlene Richardson - 888-952-6393 - 17600 Laguna Canyon Rd, Irvine, CA 92618.
Based on information submitted to the MLS GRID
Ask me questions while you tour the home.