112 Alan Ct Unit 159 Macon, GA 31216
Macon AreaEstimated payment $1,579/month
Highlights
- New Construction
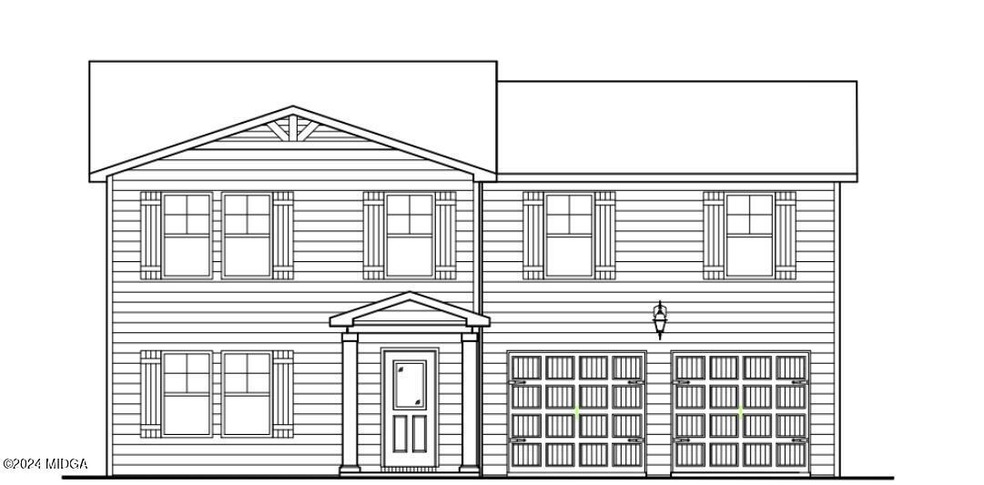
- Craftsman Architecture
- Breakfast Room
- Open Floorplan
- Solid Surface Countertops
- 2 Car Attached Garage
About This Home
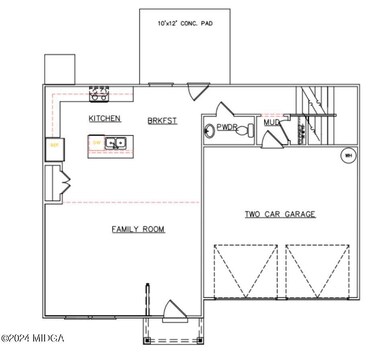
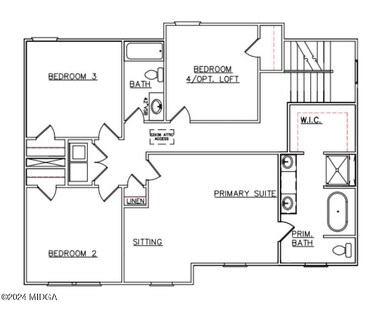
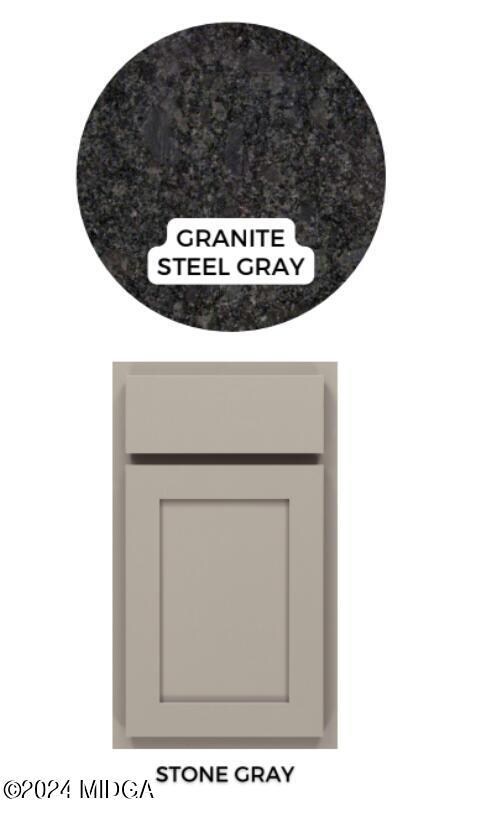
You'll love the open concept design of the Russell! This home is a 4 Bedroom, 2.5 bath. The spacious kitchen with oversized island overlooks the family and dining area. Upstairs, 3 secondary bedrooms, a full bathroom with dual vanity, and laundry room. The Owner's Suite is equipped with a sitting area, walk-in closet, master bath with double vanity LED/Bluetooth mirrors, and garden tub/shower combo. Full house blinds, granite countertops throughout, LED lighting, Smart Home System features, and more!
Listing Agent
Sandra Hearn
Liberty Realty Professionals License #333749 Listed on: 05/06/2024

Home Details
Home Type
- Single Family
Year Built
- Built in 2024 | New Construction
Lot Details
- 14,375 Sq Ft Lot
HOA Fees
- $17 Monthly HOA Fees
Home Design
- Home to be built
- Craftsman Architecture
- Traditional Architecture
- Slab Foundation
- Frame Construction
- Composition Roof
Interior Spaces
- 2,050 Sq Ft Home
- 2-Story Property
- Open Floorplan
- Ceiling Fan
- Window Treatments
- Living Room with Fireplace
- Breakfast Room
Kitchen
- Electric Oven
- Electric Cooktop
- Microwave
- Dishwasher
- Solid Surface Countertops
Flooring
- Carpet
- Vinyl
Bedrooms and Bathrooms
- 4 Bedrooms
- Primary bedroom located on second floor
- Walk-In Closet
- Double Vanity
Laundry
- Laundry Room
- Laundry on upper level
Attic
- Storage In Attic
- Pull Down Stairs to Attic
Home Security
- Smart Home
- Fire and Smoke Detector
Parking
- 2 Car Attached Garage
- Parking Accessed On Kitchen Level
- Driveway
Outdoor Features
- Patio
- Exterior Lighting
Schools
- Heard - Bibb Elementary School
- Rutland Middle School
- Rutland High School
Utilities
- Forced Air Zoned Heating and Cooling System
- Heat Pump System
- Underground Utilities
- Electric Water Heater
- Phone Available
- Cable TV Available
Community Details
- Built by Liberty Communities
- Goodall Woods Subdivision
Listing and Financial Details
- Home warranty included in the sale of the property
Map
Tax History
We collect this data history from publicly available records. To have your information removed, we recommend requesting removal directly through your county’s website.
| Year | Tax Paid | Tax Assessment Tax Assessment Total Assessment is a certain percentage of the fair market value that is determined by local assessors to be the total taxable value of land and additions on the property. | Land | Improvement |
|---|---|---|---|---|
| 2025 | $963 | $102,663 | ||
| 2024 | $895 | $99,770 | ||
| 2023 | $895 | $96,864 | $0 | $0 |
| 2022 | $857 | $94,043 | $0 | $0 |
| 2021 | $840 | $91,304 | $0 | $0 |
| 2020 | $825 | $90,043 | $0 | $0 |
| 2019 | $802 | $88,019 | $0 | $0 |
| 2018 | $784 | $86,378 | $0 | $0 |
| 2017 | $767 | $84,601 | $0 | $0 |
| 2016 | $683 | $79,935 | $0 | $0 |
| 2015 | $693 | $79,379 | $0 | $0 |
| 2014 | $671 | $79,441 | $0 | $0 |
Property History
We collect this data history from publicly available records. To have your information removed, we recommend requesting removal directly through your county’s website.
| Date | Event | Price | List to Sale | Price per Sq Ft | Prior Sale |
|---|---|---|---|---|---|
| 07/31/2024 07/31/24 | Sold | $270,490 | +0.2% | $132 / Sq Ft | View Prior Sale |
| 05/15/2024 05/15/24 | Pending | -- | -- | -- | |
| 05/15/2024 05/15/24 | Pending | -- | -- | -- | |
| 05/06/2024 05/06/24 | For Sale | $269,990 | +1.5% | $132 / Sq Ft | |
| 04/28/2024 04/28/24 | For Sale | $265,990 | -- | $130 / Sq Ft |
Purchase History
We collect this data history from publicly available records. To have your information removed, we recommend requesting removal directly through your county’s website.
| Date | Type | Sale Price | Title Company |
|---|---|---|---|
| Special Warranty Deed | $270,490 | None Listed On Document |
Mortgage History
We collect this data history from publicly available records. To have your information removed, we recommend requesting removal directly through your county’s website.
| Date | Status | Loan Amount | Loan Type |
|---|---|---|---|
| Open | $265,589 | FHA | |
| Previous Owner | $2,065,701 | Construction |
Source: Middle Georgia MLS
MLS Number: 174857
APN: M130-0889
Disclaimer: Certain information contained herein is derived from information provided by parties other than Homes.com. All information provided is deemed reliable, but is not guaranteed to be accurate and should be independently verified.
Listings on this website come from the MGMLS IDX Compilation and may be held by
brokerage firms other than the owner of this website. The listing brokerage is identified in any listing details. Information is deemed reliable but is not guaranteed. If you believe any MGMLS Listing contains material that infringes your copyrighted work, please click here to review our DMCA policy and learn how to submit a takedown
request. ©2026 MGMLS.
- 114 Alan Ct
- 515 Amanda Way
- 201 Liberty Trace
- 297 Amanda Dr
- 359 Amanda Dr
- 6045 Cara Dr
- 3150 Holleman Dr
- 6266 Houston Rd
- 1005 Homestead Dr
- 3187 Haystack Dr
- 3189 Haystack Dr Unit 260
- 3189 Haystack Dr
- 3187 Haystack Dr Unit 259
- 1005 Homestead Dr Unit 195
- 189 Stonefield Cir
- 4003 Sunni Ct
- 4007 Sunni Ct
- 6698 Chriswood Dr
- 3204 Marie Cir
Ask me questions while you tour the home.