
Seller's Agent in 2021
Steven Koleno
Direct Residential Realty, LLC
(312) 300-6768
13,347 Total Sales
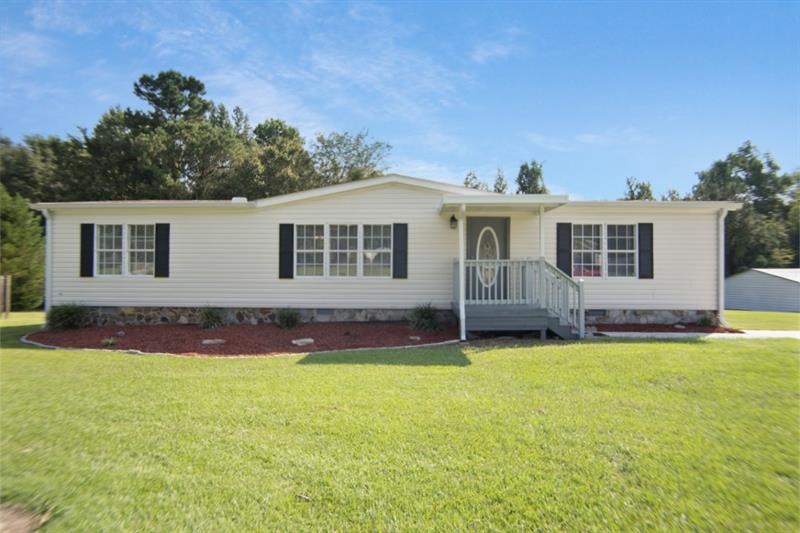
Just hitting the market, property for sale at 112 Alpine Drive, Macon, GA, USA.
Beautiful 3B/2B mobile home with large living area and kitchen with a great and spacious lot. Excellent neighborhood close to I-475 Exit 3 and Middle GA State University. New vinyl planks flooring on common areas, new carpet on all bedrooms and closets, new tile on bathrooms and laundry. New smart Samsung range in stainless steel and over the rage hood in stainless steel. Refinished countertops, fresh paint on the entire house. Jetted tub on master bathroom. New ceiling fans on all bedrooms and living room. Don't waste this opportunity. All reasonable offers will be considered.
Last Agent to Sell the Property
Direct Residential Realty, LLC License #396707 Listed on: 09/09/2021
Last Buyer's Agent
NON-MLS NMLS
Non FMLS Member
We collect this data history from publicly available records. To have your information removed, we recommend requesting removal directly through your county’s website.
| Date | Buyer | Sale Price | Title Company |
|---|---|---|---|
| $110,000 | None Listed On Document | ||
| Collazo Hector | $45,112,000 | None Listed On Document | |
| Watson Sharon L | $97,000 | None Available | |
| Farr Housing Inc | -- | None Available | |
| Farr William S | $37,000 | None Available | |
| Washington Mutual Bank | $49,000 | None Available | |
| Federal Home Loan Mortgage Corporation | -- | None Available | |
| -- | $100,000 | -- | |
| Miller Jerold | -- | None Available | |
| -- | $52,900 | -- | |
| -- | $86,500 | -- |
We collect this data history from publicly available records. To have your information removed, we recommend requesting removal directly through your county’s website.
| Date | Status | Borrower | Loan Amount |
|---|---|---|---|
| Open | $78,750 | ||
| Previous Owner | Watson Sharon L | $95,501 | |
| Previous Owner | Farr Housing Inc | $45,000 | |
| Previous Owner | -- | $90,000 | |
| Previous Owner | Miller Jerold | $49,883 | |
| Previous Owner | Miller Jerold | $49,883 |
We collect this data history from publicly available records. To have your information removed, we recommend requesting removal directly through your county’s website.
| Date | Event | Price | List to Sale | Price per Sq Ft |
|---|---|---|---|---|
| 10/29/2021 10/29/21 | Sold | $110,000 | +4.8% | $73 / Sq Ft |
| 09/22/2021 09/22/21 | Pending | -- | -- | -- |
| 09/09/2021 09/09/21 | For Sale | $105,000 | -- | $69 / Sq Ft |
We collect this data history from publicly available records. To have your information removed, we recommend requesting removal directly through your county’s website.
| Year | Tax Paid | Tax Assessment Tax Assessment Total Assessment is a certain percentage of the fair market value that is determined by local assessors to be the total taxable value of land and additions on the property. | Land | Improvement |
|---|---|---|---|---|
| 2025 | $1,170 | $54,620 | $8,000 | $46,620 |
| 2024 | $1,189 | $53,824 | $8,000 | $45,824 |
| 2023 | $1,076 | $43,312 | $15,400 | $27,912 |
| 2022 | $926 | $33,761 | $5,600 | $28,161 |
| 2021 | $864 | $22,734 | $3,600 | $19,134 |
| 2020 | $871 | $22,424 | $3,600 | $18,824 |
| 2019 | $870 | $22,218 | $3,600 | $18,618 |
| 2018 | $1,684 | $25,095 | $6,720 | $18,375 |
| 2017 | $920 | $24,562 | $6,720 | $17,842 |
| 2016 | $829 | $23,952 | $6,720 | $17,232 |
| 2015 | $1,137 | $23,220 | $6,720 | $16,500 |
| 2014 | $1,301 | $26,520 | $6,720 | $19,800 |
Seller's Agent in 2021
Steven Koleno
Direct Residential Realty, LLC
(312) 300-6768
13,347 Total Sales
NN
Buyer's Agent in 2021
NON-MLS NMLS
Non FMLS Member
Source: First Multiple Listing Service (FMLS)
MLS Number: 6941822
Listings identified with the FMLS IDX logo come from FMLS and are held by brokerage firms other than the owner of this website. The listing brokerage is identified in any listing details. Information is deemed reliable but is not guaranteed. If you believe any FMLS listing contains material that infringes your copyrighted work please visit www.fmls.com/dmca to review our DMCA policy and learn how to submit a takedown request. © 2026 First Multiple Listing Service, Inc.
Disclaimer: Certain information contained herein is derived from information provided by parties other than Homes.com. All information provided is deemed reliable, but is not guaranteed to be accurate and should be independently verified.
Ask me questions while you tour the home.