
Tina Bantin
Dwelli
(470) 747-6674
52 Total Sales
2 in South Fulton
$220,000 Price Range
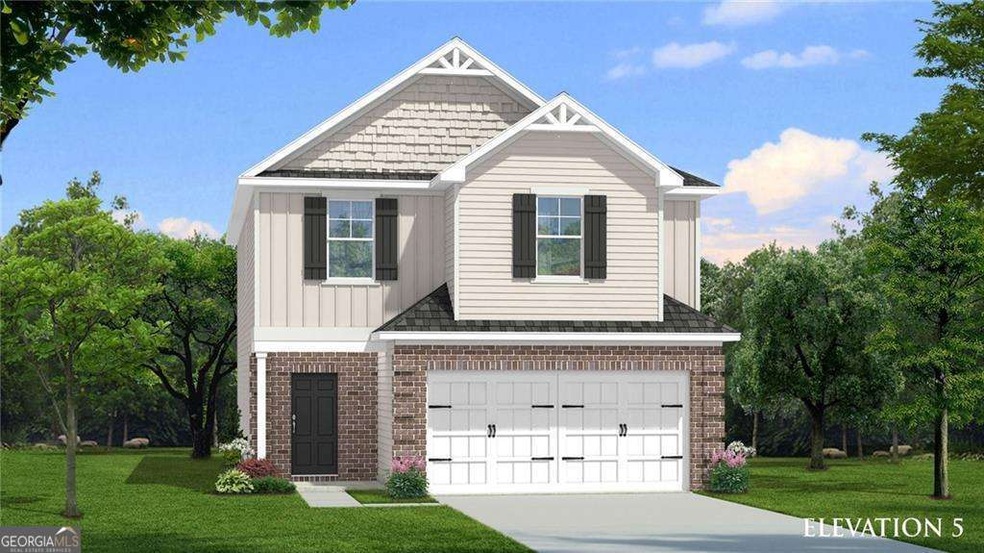
Welcome to the Reagan at Homesite 51 in the desirable Enclave at Evergreen community by DRB Homes! This beautifully crafted 4-bedroom, 2.5-bathroom home offers the perfect balance of style, comfort, and modern functionality. The open-concept kitchen is a centerpiece of the home, featuring a large island that overlooks the dining area and family room-ideal for hosting gatherings or enjoying cozy family nights. Upstairs, the expansive owner's suite is a private retreat with volume ceilings, a spacious walk-in closet, and a luxurious en-suite bathroom complete with dual vanities, a soaking tub, and a walk-in shower. A versatile loft area upstairs provides additional space for an office, playroom, or second living area. Extra conveniences include a main-level laundry room and a mudroom located just off the garage, designed to streamline your daily routine. *Note: Photos may not reflect the actual home. Explore the Reagan today and envision your future in this exceptional home!* Please note: If the buyer is represented by a broker/agent, DRB REQUIRES the buyer's broker/agent to be present during the initial meeting with DRB's sales personnel to ensure proper representation.
Last Agent to Sell the Property
DRB Group Georgia LLC License #254836 Listed on: 05/07/2025
Last Buyer's Agent
No Sales Agent
Non-Mls Company License #0
Tina Bantin
Dwelli
(470) 747-6674
52 Total Sales
2 in South Fulton
$220,000 Price Range
Ashley Jester
SRBOA, Inc.
(352) 820-5302
18 Total Sales
1 in South Fulton
$90,000 Price
ARAKSI CRITELL
Prestige Properties of Georgia
(818) 418-1274
10 Total Sales
6 in South Fulton
$265K - $300K Price Range
Good To Be Home Inc.
BHHS Georgia Properties
(678) 264-3691
25 Total Sales
2 in South Fulton
$240K - $445K Price Range
Danny Emmett
Keller Williams Realty Atl Partners
(833) 823-7544
66 Total Sales
2 in South Fulton
$242,000 Price Range
Melissa Brown
Normand Real Estate
(706) 756-8776
50 Total Sales
1 in South Fulton
$258,000 Price
We collect this data history from publicly available records. To have your information removed, we recommend requesting removal directly through your county’s website.
| Date | Event | Price | List to Sale | Price per Sq Ft |
|---|---|---|---|---|
| 07/28/2025 07/28/25 | Sold | $386,190 | 0.0% | $232 / Sq Ft |
| 05/31/2025 05/31/25 | Pending | -- | -- | -- |
| 05/13/2025 05/13/25 | Price Changed | $386,190 | +0.5% | $232 / Sq Ft |
| 05/07/2025 05/07/25 | For Sale | $384,190 | -- | $231 / Sq Ft |
D
Seller's Agent in 2025
DRB Team Listings
DRB Group Georgia LLC
(770) 284-4661
268 Total Sales
N
Buyer's Agent in 2025
No Sales Agent
Non-Mls Company
Source: Georgia MLS
MLS Number: 10516868
Disclaimer: Certain information contained herein is derived from information provided by parties other than Homes.com. All information provided is deemed reliable, but is not guaranteed to be accurate and should be independently verified.
The data relating to real estate for sale on this web site comes in part from the Broker Reciprocity Program of Georgia MLS. Real estate listings held by brokerage firms other than Redfin are marked with the Broker Reciprocity logo and detailed information about them includes the name of the listing brokers. Information deemed reliable but not guaranteed. Copyright 2026 Georgia MLS. All rights reserved.
Ask me questions while you tour the home.