
Anne M. Lusk
Responds Quickly
Lusk & Associates Sotheby's International Realty
(717) 935-8473
611 Total Sales
2 in Patton
$379K - $640K Price Range


Estimated Value: $325,000 - $344,000
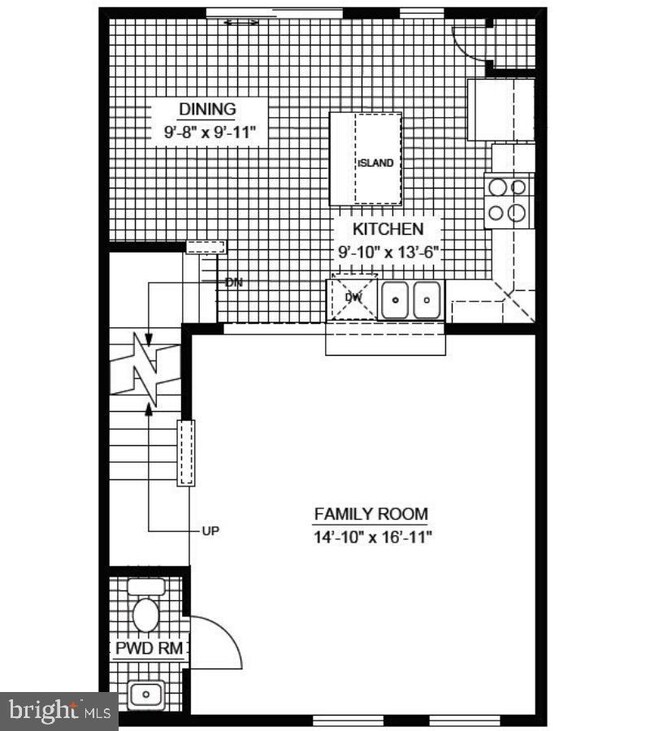
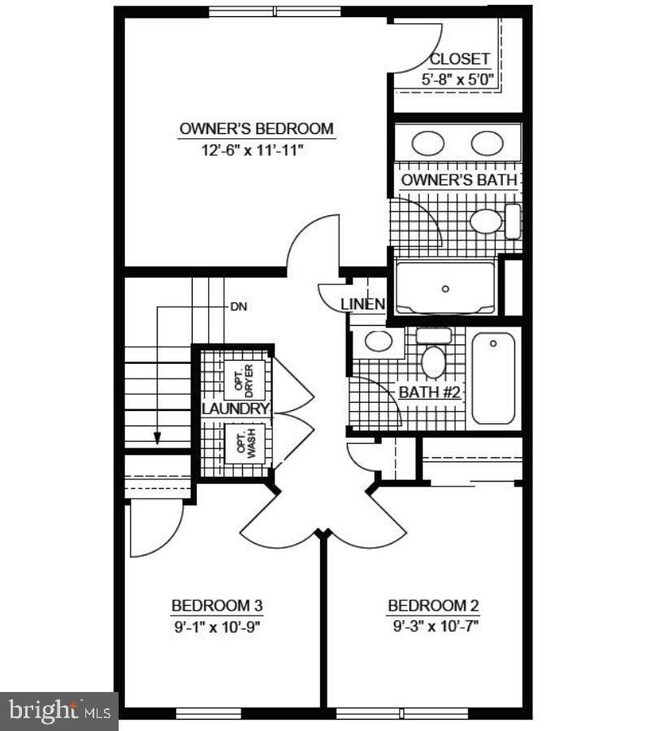
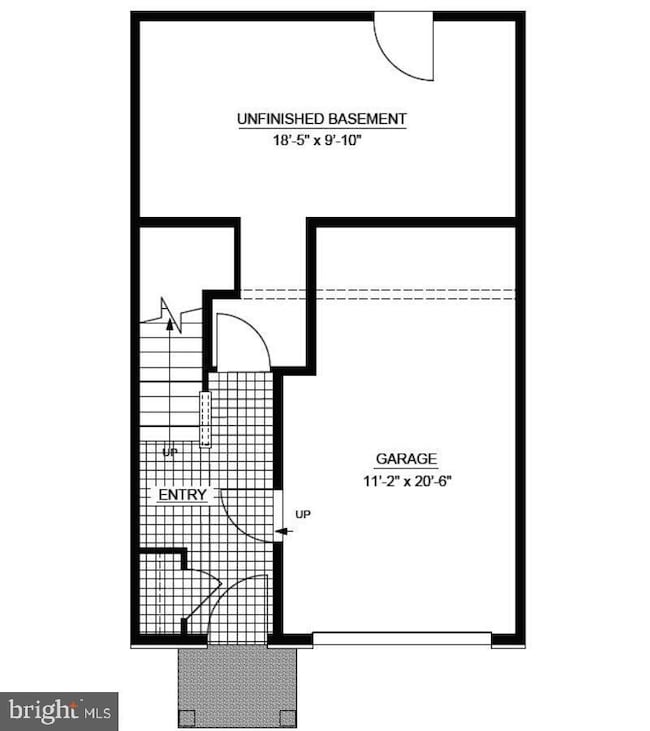
NEW CONSTRUCTION | Quick Move-in! Located within the State College School District and just 2 miles from I-99, Grays Pointe is part of the Gray's Woods master-planned community. This new townhome features luxurious upgrades throughout. The kitchen is open to a spacious family room and features a large island with overhang, pantry, granite countertops, upgraded cabinets, and stainless steel electric range, dishwasher and microwave. Luxury vinyl plank flooring extends throughout the entire first floor, and there's a 10x10 rear deck off of the dining area. Upstairs, the owner's suite includes a large walk-in closet, and a private bath with ceramic tile flooring. Also upstairs is a convenient bedroom-level laundry room, second full bath with ceramic tile flooring, and two additional bedrooms. Downstairs, an unfinished walk-out basement provides abundant storage. HOA includes exterior building insurance,lawn care, landscaping, and snow removal off of public sidewalks only.
Last Agent to Sell the Property
(814) 231-8560 mdh100@sahomebuilder.com S & A Realty, LLC License #RS297666 Listed on: 07/08/2020
Anne M. Lusk
Lusk & Associates Sotheby's International Realty
(717) 935-8473
611 Total Sales
2 in Patton
$379K - $640K Price Range
Lora Larimer
BHGRE GSA Realty Altoona
(814) 283-4981
69 Total Sales
2 in Patton
$385,000 Price Range
Steven Bodner
RE/MAX Centre Realty
(814) 424-9181
337 Total Sales
55 in Patton
$170K - $881K Price Range
Lorraine Spock
Keller Williams Advantage Realty
(814) 808-0782
80 Total Sales
5 in Patton
$250K - $329K Price Range
Lindsey Byers
Kissinger, Bigatel & Brower
(814) 482-2501
165 Total Sales
24 in Patton
$152K - $750K Price Range
Erin Calandra-Witmer
Kissinger, Bigatel & Brower
(814) 264-3311
183 Total Sales
25 in Patton
$152K - $750K Price Range
We collect this data history from publicly available records. To have your information removed, we recommend requesting removal directly through your county’s website.
| Date | Event | Price | List to Sale | Price per Sq Ft |
|---|---|---|---|---|
| 01/27/2021 01/27/21 | Sold | $244,900 | -0.8% | $171 / Sq Ft |
| 09/09/2020 09/09/20 | Pending | -- | -- | -- |
| 07/08/2020 07/08/20 | For Sale | $246,900 | -- | $173 / Sq Ft |
Seller's Agent in 2021
Janice Glessner
S & A Realty, LLC
(814) 200-1593
91 in this area
245 Total Sales
Buyer's Agent in 2021
Ryan Lowe
RE/MAX
(814) 280-2424
45 in this area
574 Total Sales
Buyer Co-Listing Agent in 2021
Linda Lowe
RE/MAX
(814) 280-1667
22 in this area
355 Total Sales
Source: Bright MLS
MLS Number: PACE2430326
APN: 18-318-031-0000
Disclaimer: Certain information contained herein is derived from information provided by parties other than Homes.com. All information provided is deemed reliable, but is not guaranteed to be accurate and should be independently verified.
The data relating to real estate for sale on this website appears in part through the BRIGHT Internet Data Exchange program, a voluntary cooperative exchange of property listing data between licensed real estate brokerage firms, and is provided by BRIGHT through a licensing agreement.
Listing information is from various brokers who participate in the Bright MLS IDX program and not all listings may be visible on the site.
The property information being provided on or through the website is for the personal, non-commercial use of consumers and such information may not be used for any purpose other than to identify prospective properties consumers may be interested in purchasing.
Some properties which appear for sale on the website may no longer be available because they are for instance, under contract, sold or are no longer being offered for sale.
Property information displayed is deemed reliable but is not guaranteed.
Copyright 2026 Bright MLS, Inc.
Ask me questions while you tour the home.