
Lori O'Donnell
Keller Williams Real Estate-Horsham
(267) 651-0932
25 Total Sales
1 in Oreland
$325,000 Price
Estimated Value: $546,000 - $606,000
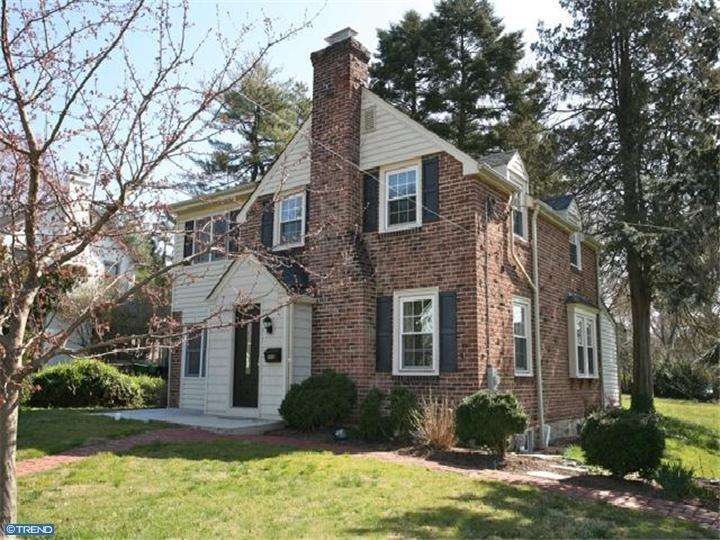
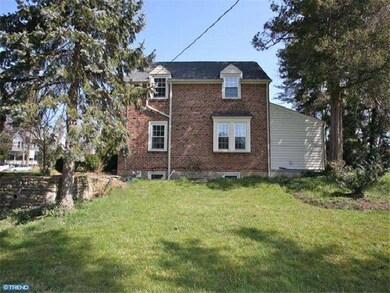
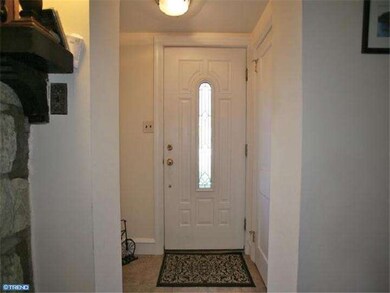
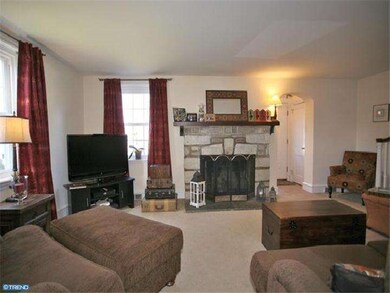
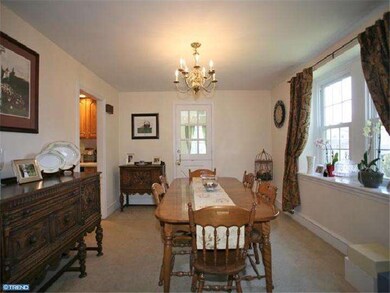
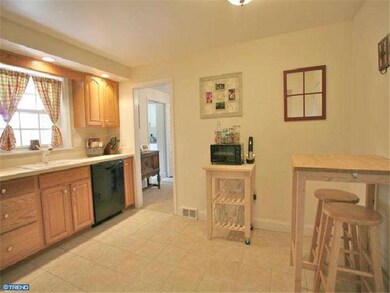
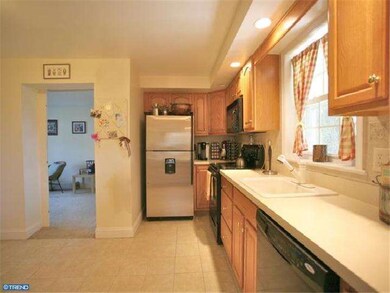
Spacious and well maintained Brick Colonial in much sought after East Oreland is loaded with charm and character! A welcoming foyer invites you into a gracious living room with stone fireplace, and adjoins the formal dining room which boasts large double windows with deep window sills. The remodeled kitchen offers beautiful cabinets and stunning ceramic tile backsplash and newer appliances. The family room with access to nicely upgraded full bath, could easily be used as an in-law suite. The upper level offers a spacious main bedroom with deep closet and two additional bedrooms also with ample closet space, and sitting room. Additionally, there are newer carpets with hardwood underneath through out, new HVAC system, newer roof, and new 200 AMP electric. A beautifully landscaped lot with mature trees, this home is within walking distance to the train station, and minutes to Manufacturer's and North Hill's Country Clubs, with easy access to major highways and a quick commute to the city.
Last Agent to Sell the Property
(215) 646-2900 pam@pambutera.com Keller Williams Real Estate-Blue Bell License #RS171400L Listed on: 03/21/2012
We collect this data history from publicly available records. To have your information removed, we recommend requesting removal directly through your county’s website.
Lori O'Donnell
Keller Williams Real Estate-Horsham
(267) 651-0932
25 Total Sales
1 in Oreland
$325,000 Price
Andrew Himes
BHHS Fox & Roach-Collegeville
(856) 420-6630
181 Total Sales
1 in Oreland
$632,500 Price
Lauren Cronmiller
Keller Williams Real Estate
(833) 842-3403
120 Total Sales
1 in Oreland
$488,000 Price
Timothy Collins
Re/Max One Realty
(856) 443-4487
197 Total Sales
1 in Oreland
$525,000 Price
Jason Freedman
RE/MAX Properties - Newtown
(267) 382-5797
132 Total Sales
1 in Oreland
$428,000 Price
Rachel Reilly
Elfant Wissahickon-Chestnut Hill
(856) 942-0223
175 Total Sales
1 in Oreland
$625,000 Price
We collect this data history from publicly available records. To have your information removed, we recommend requesting removal directly through your county’s website.
| Date | Buyer | Sale Price | Title Company |
|---|---|---|---|
| -- | None Available | ||
| $302,000 | None Available | ||
| $280,000 | -- |
We collect this data history from publicly available records. To have your information removed, we recommend requesting removal directly through your county’s website.
| Date | Status | Borrower | Loan Amount |
|---|---|---|---|
| Open | $143,000 | ||
| Closed | $202,000 |
We collect this data history from publicly available records. To have your information removed, we recommend requesting removal directly through your county’s website.
| Date | Event | Price | List to Sale | Price per Sq Ft |
|---|---|---|---|---|
| 08/15/2012 08/15/12 | Sold | $302,000 | -6.2% | $156 / Sq Ft |
| 07/31/2012 07/31/12 | Pending | -- | -- | -- |
| 06/08/2012 06/08/12 | Price Changed | $322,000 | -3.9% | $166 / Sq Ft |
| 04/24/2012 04/24/12 | Price Changed | $334,900 | -2.9% | $173 / Sq Ft |
| 03/21/2012 03/21/12 | For Sale | $344,900 | -- | $178 / Sq Ft |
We collect this data history from publicly available records. To have your information removed, we recommend requesting removal directly through your county’s website.
| Year | Tax Paid | Tax Assessment Tax Assessment Total Assessment is a certain percentage of the fair market value that is determined by local assessors to be the total taxable value of land and additions on the property. | Land | Improvement |
|---|---|---|---|---|
| 2026 | $8,265 | $156,870 | ||
| 2025 | $7,649 | $156,870 | ||
| 2024 | $7,649 | $156,870 | ||
| 2023 | $7,471 | $156,870 | $0 | $0 |
| 2022 | $7,308 | $156,870 | $0 | $0 |
| 2021 | $7,126 | $156,870 | $0 | $0 |
| 2020 | $6,920 | $156,870 | $0 | $0 |
| 2019 | $6,805 | $156,870 | $0 | $0 |
| 2018 | $6,805 | $156,870 | $0 | $0 |
| 2017 | $6,557 | $156,870 | $0 | $0 |
| 2016 | $6,496 | $156,870 | $0 | $0 |
| 2015 | $6,135 | $156,870 | $0 | $0 |
| 2014 | $6,135 | $156,870 | $0 | $0 |
Seller's Agent in 2012
Pamela Butera
Keller Williams Real Estate-Blue Bell
(215) 205-8130
201 Total Sales
Buyer's Agent in 2012
Linda Ross
Quinn & Wilson, Inc.
(215) 870-9697
40 Total Sales
Source: Bright MLS
MLS Number: 1003890836
APN: 54-00-01546-002
Disclaimer: Certain information contained herein is derived from information provided by parties other than Homes.com. All information provided is deemed reliable, but is not guaranteed to be accurate and should be independently verified.
The data relating to real estate for sale on this website appears in part through the BRIGHT Internet Data Exchange program, a voluntary cooperative exchange of property listing data between licensed real estate brokerage firms, and is provided by BRIGHT through a licensing agreement.
Listing information is from various brokers who participate in the Bright MLS IDX program and not all listings may be visible on the site.
The property information being provided on or through the website is for the personal, non-commercial use of consumers and such information may not be used for any purpose other than to identify prospective properties consumers may be interested in purchasing.
Some properties which appear for sale on the website may no longer be available because they are for instance, under contract, sold or are no longer being offered for sale.
Property information displayed is deemed reliable but is not guaranteed.
Copyright 2026 Bright MLS, Inc.
Ask me questions while you tour the home.