
Katie Gellenbeck
Engel & Volkers Boston
(781) 488-5116
73 Total Sales
1 in West Everett
$715,000 Price

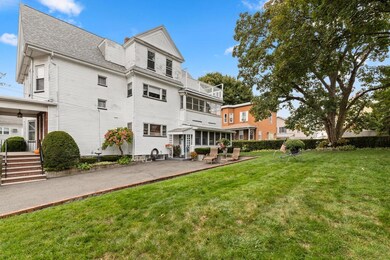
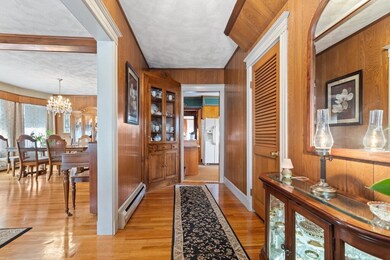
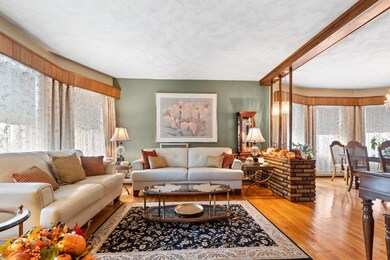


WOW-Simply stunning HUGE multi generational 3 Family home that fits every need!! Perfect fit for owner, investor, or 1031 exchange!! Giant 1st floor owners unit has 7 large rms with big lr & dr, wall a/c in lr, large birch cabinet EIK with lino floors SS Stove µ, 2 lg brs with closets, ct bath, super family room on 1st then giant gorgeous barnboard family room in bsmt with 3/4 bath. This unit is absolutely mint with hw floors in all 1st floor main rms. 2nd level very similar & has 3 season enc porch. 3rd level has 4 big rooms, similar to other units with 2 brs, hw floors in all main rooms and big deck with great views. Huge lot has 4 car driveway, landscaped fenced lot with rear patio. Roof just 3 months old, 4 elec meters, laundry room, work room, french drain, all replacement windows over ownership, and so much more. Simply a stunning home that will be appreciated by all! Be quick!! All vacant at closing* Open house 9/26 Sat 11-1 9/27 Sunday 2-4 offers due Monday by 5pm
Last Agent to Sell the Property
Dan Fabbri
Century 21 North East License #449502068 Listed on: 09/23/2020
Last Buyer's Agent
Kumar Dangi
Dangi Realty Group, LLC
Katie Gellenbeck
Engel & Volkers Boston
(781) 488-5116
73 Total Sales
1 in West Everett
$715,000 Price
David Keane
Hillside Real Estate
(781) 332-4461
11 Total Sales
1 in West Everett
$185,000 Price
Frantz Charles
Maron Realty, LLC
(781) 630-7807
12 Total Sales
1 in West Everett
$485,000 Price
Scott McClory
Grand Strand Homes & Land
(781) 722-7092
33 Total Sales
1 in West Everett
$380,000 Price
Jose Rojas
William Raveis R.E. & Home Services
(781) 404-3627
67 Total Sales
1 in West Everett
$525,000 Price
Rhonda Stone
Keller Williams Realty-Merrimack
(978) 850-3159
206 Total Sales
1 in West Everett
$499,900 Price
We collect this data history from publicly available records. To have your information removed, we recommend requesting removal directly through your county’s website.
| Date | Event | Price | List to Sale | Price per Sq Ft |
|---|---|---|---|---|
| 11/30/2020 11/30/20 | Sold | $950,000 | -5.0% | $273 / Sq Ft |
| 09/29/2020 09/29/20 | Pending | -- | -- | -- |
| 09/23/2020 09/23/20 | For Sale | $999,999 | -- | $287 / Sq Ft |
DF
Seller's Agent in 2020
Dan Fabbri
Century 21 North East
KD
Buyer's Agent in 2020
Kumar Dangi
Dangi Realty Group, LLC
Source: MLS Property Information Network (MLS PIN)
MLS Number: 72731106
Disclaimer: Certain information contained herein is derived from information provided by parties other than Homes.com. All information provided is deemed reliable, but is not guaranteed to be accurate and should be independently verified.
The property listing data and information, or the Images, set forth herein were provided to MLS Property Information Network, Inc. from third party sources, including sellers, lessors and public records, and were compiled by MLS Property Information Network, Inc. The property listing data and information, and the Images, are for the personal, non-commercial use of consumers having a good faith interest in purchasing or leasing listed properties of the type displayed to them and may not be used for any purpose other than to identify prospective properties which such consumers may have a good faith interest in purchasing or leasing. MLS Property Information Network, Inc. and its subscribers disclaim any and all representations and warranties as to the accuracy of the property listing data and information, or as to the accuracy of any of the Images, set forth herein.
Ask me questions while you tour the home.