MT
Seller's Agent in 2015
Mary Ann Talley
Chelan Realty
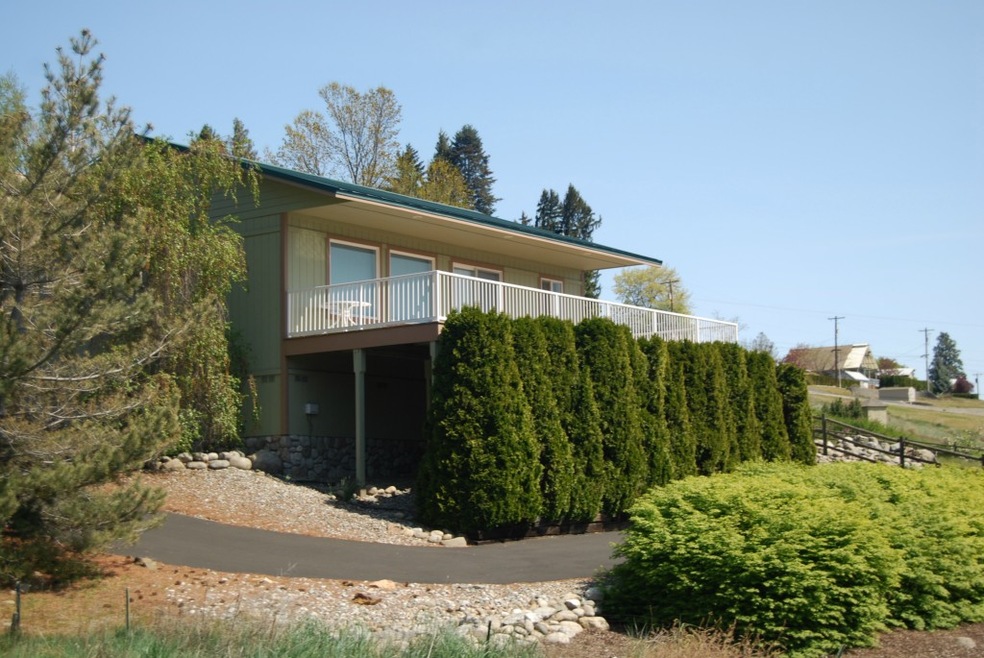
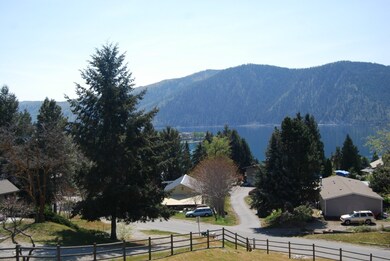

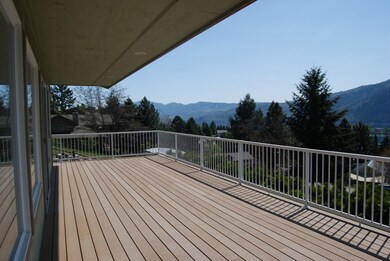
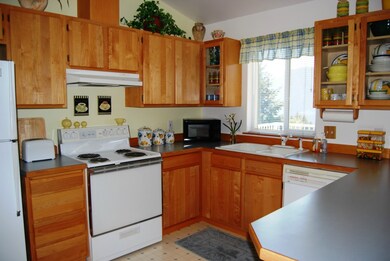
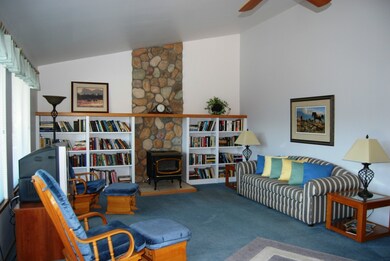
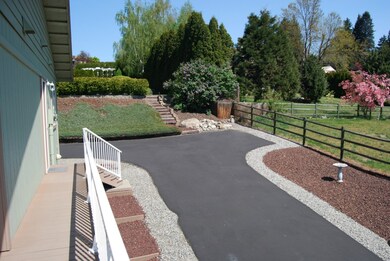
Charming immaculate 2 bedroom, 1 bath home with a great view of Lake Chelan and surrounding hills. You will enjoy entertaining on the large 12 x 34 Trex deck. Cathedral ceilings with Hunter fan and a pellet stove in living room. Nicely landscaped for minimal upkeep. Circular asphalt driveway. Metal roof. This is a good sense home. Great year-round residence or second home. Furniture is negotiable.
Last Agent to Sell the Property
Mary Ann Talley
Chelan Realty License #12387 Listed on: 04/20/2015

Co-Listed By
Clarence Talley
Chelan Realty License #39277
Source: Northwest Multiple Listing Service (NWMLS)
MLS#: NWM774444
MT
Seller's Agent in 2015
Mary Ann Talley
Chelan Realty
CT
Seller Co-Listing Agent in 2015
Clarence Talley
Chelan Realty
Buyer's Agent in 2015
Chris Millsap
RE/MAX
(509) 860-7863
46 Total Sales
Source: Northwest Multiple Listing Service (NWMLS)
MLS Number: NWM774444
APN: 282135696735
Disclaimer: Certain information contained herein is derived from information provided by parties other than Homes.com. All information provided is deemed reliable, but is not guaranteed to be accurate and should be independently verified.
All data is obtained from various sources and may not have been verified by broker or MLS GRID. Supplied Open House Information is subject to change without notice. All information should be independently reviewed and verified for accuracy. Properties may or may not be listed by the office/agent presenting the information. Listing information is provided by the Northwest Multiple Listing Service (NWMLS). Property information is based on available data that may include MLS information, county records, and other sources. Listings marked with the 3 tree icon and provided by NWMLS. All properties are subject to prior sale or withdrawal. IDX information is provided exclusively for consumers’ personal noncommercial use, that it may not be used for any purpose other than to identify prospective properties consumers may be interested in purchasing, that the data is deemed reliable but is not guaranteed by MLS GRID. ©2026 NWMLS.
Based on information submitted to the MLS GRID
Listings courtesy of Northwest Multiple Listing Service (NWMLS) as distributed by MLS GRID
Ask me questions while you tour the home.