
BRENDA THORNTON
CW REALTY
(904) 977-3886
92 Total Sales
3 in Satsuma
$237K - $247K Price Range
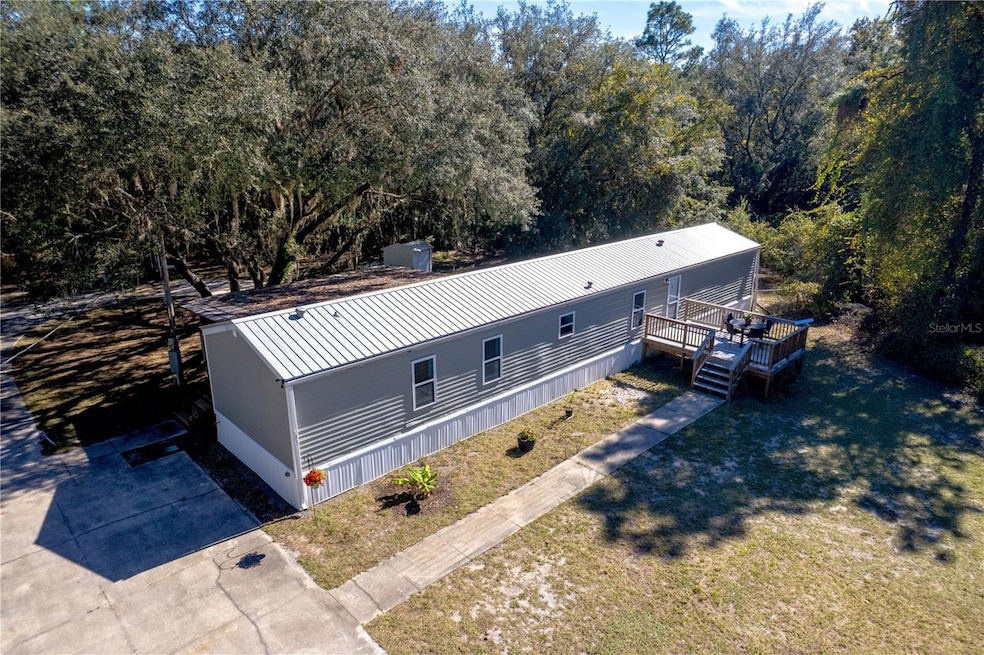

Welcome to 112 Click Road, Your Homesteader’s Dream! Escape to the peaceful countryside with this beautifully maintained 2-bedroom, 2-bathroom manufactured home, offering 1,232 sq. ft. of thoughtfully designed living space on a sprawling 1.26-acres. From the moment you pass through the gates, you’ll feel a sense of serenity surrounded by lush greenery, mature trees and vibrant fruit trees including mango, mulberry, avocado, banana and cherry trees. Whether you dream of raising chickens, planting a garden, or simply enjoying the quiet of rural life, this property provides the perfect foundation for your homesteading journey. Step inside to discover an inviting interior featuring laminate flooring, a spacious primary suite with a relaxing soaker tub and standalone shower. The second bedroom is located on the opposite side of the home with a huge walk-in closet, offering privacy and its own full bathroom with a walk-in shower. Enjoy your evening cooking in your beautiful eat-in kitchen with butcher block countertops with a lovely view of your private backyard. Enjoy evenings on your fully covered and screened in back patio, the perfect spot to unwind or entertain while taking in the sounds of nature and the gentle breeze off the nearby canal. All appliances convey including the washer, dryer and refrigerator. The home’s newer windows help keep energy bills low, while recent updates ensure peace of mind; roof (2022), AC (2021), septic pumped (2022), well filtration system (2020), and a whole-home water softener (2022) With predator-proof upgraded skirting, new insulation (2024), and gutters already installed, this property is ready for you to move in and make it your own. If you’re seeking a peaceful retreat with room to grow, play, and live off the land 112 Click Road in Satsuma is the perfect place to call home.
Last Agent to Sell the Property
REALTY EXCHANGE, LLC Brokerage Phone: 386-446-0017 License #3573082 Listed on: 11/11/2025
We collect this data history from publicly available records. To have your information removed, we recommend requesting removal directly through your county’s website.
BRENDA THORNTON
CW REALTY
(904) 977-3886
92 Total Sales
3 in Satsuma
$237K - $247K Price Range
Dana Lewis
MAXREV, LLC
(386) 866-2285
59 Total Sales
7 in Satsuma
$126K - $330K Price Range
Renae Cowdell
SIMPLY REAL ESTATE
(386) 261-9753
45 Total Sales
2 in Satsuma
$125,000 Price Range
Lynn Braddy
ONE SOTHEBY'S INTERNATIONAL REALTY
(904) 420-1448
61 Total Sales
1 in Satsuma
$145,000 Price
Lianne Angell
KARSTEN REAL ESTATE TEAM
(904) 560-6524
48 Total Sales
2 in Satsuma
$23K - $27K Price Range
Dava Peters
WEICHERT REALTORS HALLMARK PROPERTIES
(352) 581-6306
52 Total Sales
1 in Satsuma
$14,500 Price
We collect this data history from publicly available records. To have your information removed, we recommend requesting removal directly through your county’s website.
| Date | Buyer | Sale Price | Title Company |
|---|---|---|---|
| $168,000 | Veterans Title Llc | ||
| $165,000 | None Listed On Document | ||
| $100,000 | Gullett Title | ||
| $76,000 | Palatka Abstract & Ttl Ins I | ||
| -- | None Available | ||
| $49,900 | Gullett Title Inc | ||
| $24,000 | Gullett Title Inc | ||
| -- | -- |
We collect this data history from publicly available records. To have your information removed, we recommend requesting removal directly through your county’s website.
| Date | Status | Borrower | Loan Amount |
|---|---|---|---|
| Previous Owner | $45,400 |
We collect this data history from publicly available records. To have your information removed, we recommend requesting removal directly through your county’s website.
| Date | Event | Price | List to Sale | Price per Sq Ft | Prior Sale |
|---|---|---|---|---|---|
| 01/02/2026 01/02/26 | Sold | $168,000 | -4.0% | $136 / Sq Ft | |
| 12/16/2025 12/16/25 | Pending | -- | -- | -- | |
| 12/15/2025 12/15/25 | Price Changed | $175,000 | -5.4% | $142 / Sq Ft | |
| 11/11/2025 11/11/25 | For Sale | $185,000 | +12.1% | $150 / Sq Ft | |
| 10/17/2024 10/17/24 | Sold | $165,000 | +1.3% | $134 / Sq Ft | View Prior Sale |
| 09/12/2024 09/12/24 | Pending | -- | -- | -- | |
| 08/22/2024 08/22/24 | Price Changed | $162,900 | -5.8% | $132 / Sq Ft | |
| 07/26/2024 07/26/24 | For Sale | $172,900 | +127.5% | $140 / Sq Ft | |
| 12/17/2023 12/17/23 | Off Market | $76,000 | -- | -- | |
| 04/28/2021 04/28/21 | Sold | $76,000 | +8.7% | $62 / Sq Ft | View Prior Sale |
| 03/23/2021 03/23/21 | Pending | -- | -- | -- | |
| 02/22/2021 02/22/21 | For Sale | $69,900 | -- | $57 / Sq Ft |
We collect this data history from publicly available records. To have your information removed, we recommend requesting removal directly through your county’s website.
| Year | Tax Paid | Tax Assessment Tax Assessment Total Assessment is a certain percentage of the fair market value that is determined by local assessors to be the total taxable value of land and additions on the property. | Land | Improvement |
|---|---|---|---|---|
| 2025 | $1,445 | $67,120 | $4,660 | $62,460 |
| 2024 | $1,396 | $72,900 | $4,660 | $68,240 |
| 2023 | $1,297 | $66,940 | $4,660 | $62,280 |
| 2022 | $1,161 | $56,120 | $4,660 | $51,460 |
| 2021 | $897 | $40,890 | $0 | $0 |
| 2020 | $874 | $38,790 | $0 | $0 |
| 2019 | $856 | $33,990 | $24,590 | $9,400 |
| 2018 | $796 | $27,200 | $24,700 | $2,500 |
| 2017 | $805 | $26,860 | $24,360 | $2,500 |
| 2016 | $788 | $26,810 | $0 | $0 |
| 2015 | $832 | $28,830 | $0 | $0 |
| 2014 | $839 | $25,886 | $0 | $0 |
Seller's Agent in 2026
Virginia Hammons
REALTY EXCHANGE, LLC
(386) 931-0580
41 Total Sales
Buyer's Agent in 2026
Bruce Garrison
TRADEMARK REALTY GROUP LLC
(386) 931-4620
126 Total Sales
Seller's Agent in 2024
Barbara Niles
CHAMPION REALTY OF FLORIDA LLC
(386) 559-8746
54 Total Sales
S
Buyer's Agent in 2024
Stellar Non-Member Agent
FL_MFRMLS
T
Seller's Agent in 2021
Tom King
MODERN REALTY OF FLORIDA
Buyer's Agent in 2021
VICTOR OWENS
MODERN REALTY OF FLORIDA
(904) 563-4076
402 Total Sales
Source: Stellar MLS
MLS Number: FC314007
Disclaimer: Certain information contained herein is derived from information provided by parties other than Homes.com. All information provided is deemed reliable, but is not guaranteed to be accurate and should be independently verified.
All data is obtained from various sources and may not have been verified by broker or MLS GRID. Supplied Open House Information is subject to change without notice. All information should be independently reviewed and verified for accuracy. Properties may or may not be listed by the office/agent presenting the information. Some IDX listings have been excluded from this website. IDX information is provided exclusively for personal, non-commercial use, and may not be used for any purpose other than to identify prospective properties consumers may be interested in purchasing. Information is deemed reliable but not guaranteed.
Listings courtesy of Stellar MLS as distributed by MLS GRID.
Based on information submitted to the MLS GRID
Listing Information presented by local MLS brokerage: Ten-X - (888)-952-6393
Ask me questions while you tour the home.