
M. Gaylyn Cole
Fickling & Company, Inc.
(478) 216-1595
58 Total Sales
8 in Centerville
$265K - $282K Price Range
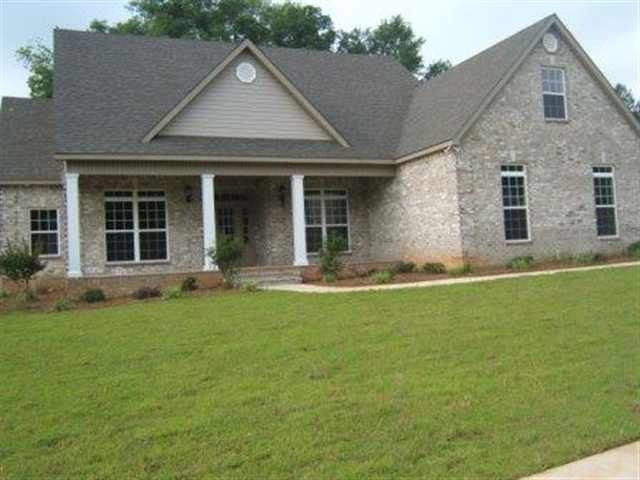
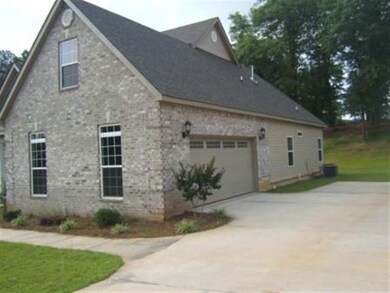
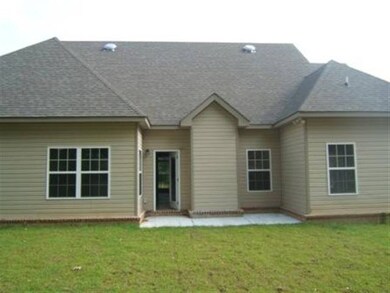
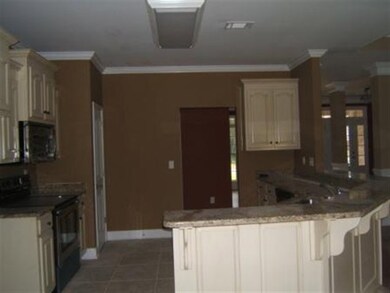
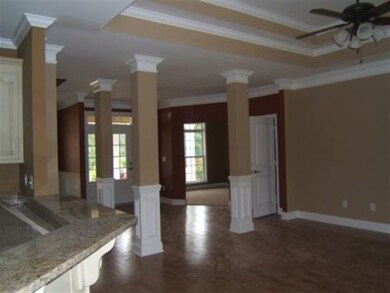

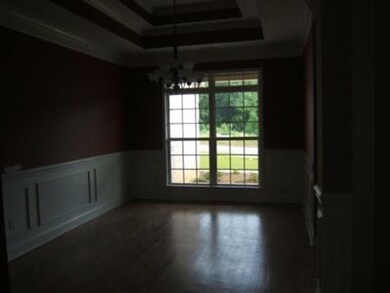
This house will lease for $1,500 per month. This property will be available for viewing on 6/1/13.
Last Agent to Sell the Property
Trini Owens
PRESTIGE REALTY License #6227 Listed on: 05/24/2013
M. Gaylyn Cole
Fickling & Company, Inc.
(478) 216-1595
58 Total Sales
8 in Centerville
$265K - $282K Price Range
Kent Kilko
LANDMARK REALTY
(478) 245-4745
59 Total Sales
4 in Centerville
$196K - $325K Price Range
Shari McNeil
ASSIST-2-SELL, SMART CHOICE REAL ESTATE
(478) 245-5835
45 Total Sales
3 in Centerville
$121K - $225K Price Range
Jennifer Waldrop
EXP Realty, LLC
(888) 477-4928
36 Total Sales
1 in Centerville
$480,000 Price
Taylor Liszewski
LANDMARK REALTY
(478) 292-6881
39 Total Sales
1 in Centerville
$229,000 Price
Jillinda Falen
LANDMARK REALTY
(478) 666-6488
182 Total Sales
9 in Centerville
$80K - $420K Price Range
We collect this data history from publicly available records. To have your information removed, we recommend requesting removal directly through your county’s website.
| Date | Event | Price | List to Sale | Price per Sq Ft |
|---|---|---|---|---|
| 08/13/2013 08/13/13 | Sold | $1,300 | -99.3% | $1 / Sq Ft |
| 07/14/2013 07/14/13 | Pending | -- | -- | -- |
| 05/24/2013 05/24/13 | For Sale | $199,500 | -- | $83 / Sq Ft |
We collect this data history from publicly available records. To have your information removed, we recommend requesting removal directly through your county’s website.
| Year | Tax Paid | Tax Assessment Tax Assessment Total Assessment is a certain percentage of the fair market value that is determined by local assessors to be the total taxable value of land and additions on the property. | Land | Improvement |
|---|---|---|---|---|
| 2026 | $2,508 | $151,150 | ||
| 2025 | $4,505 | $146,070 | ||
| 2024 | $3,968 | $232,780 | $23,280 | $209,500 |
| 2023 | $3,968 | $186,930 | $18,690 | $168,240 |
| 2022 | $1,165 | $84,000 | $0 | $0 |
| 2021 | $1,101 | $81,560 | $0 | $0 |
| 2020 | $1,083 | $80,440 | $0 | $0 |
| 2019 | $1,032 | $78,640 | $0 | $0 |
| 2018 | $977 | $77,180 | $0 | $0 |
| 2017 | $2,558 | $116,700 | $0 | $0 |
| 2016 | $572 | $63,140 | $0 | $0 |
| 2015 | $582 | $62,710 | $0 | $0 |
| 2014 | $577 | $62,220 | $0 | $0 |
| 2013 | -- | $69,460 | $6,950 | $62,510 |
TO
Seller's Agent in 2013
Trini Owens
PRESTIGE REALTY
Source: Central Georgia MLS
MLS Number: 112202
Disclaimer: Certain information contained herein is derived from information provided by parties other than Homes.com. All information provided is deemed reliable, but is not guaranteed to be accurate and should be independently verified.
IDX information is provided exclusively for personal, non-commercial use, and may not be used for any purpose other than to identify prospective properties consumers may be interested in purchasing. Information is deemed reliable but not guaranteed.
Ask me questions while you tour the home.