
Beth Kaim
eXp Realty
(224) 366-9429
134 Total Sales
1 in South Tri Village
$320,000 Price

Estimated Value: $380,700
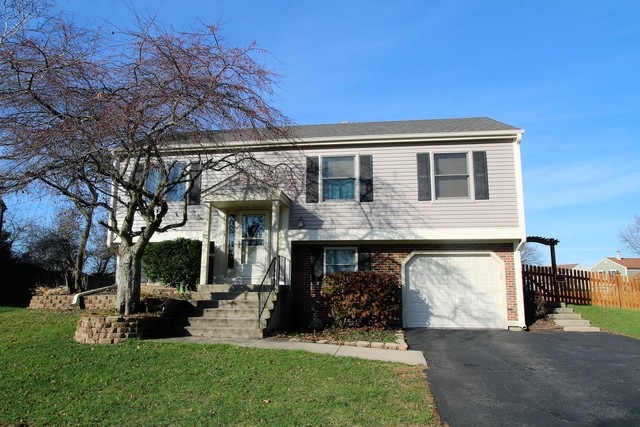

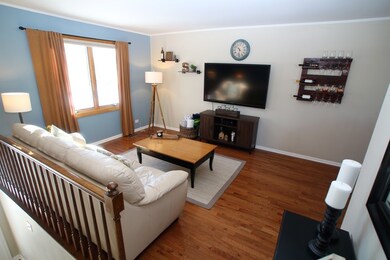
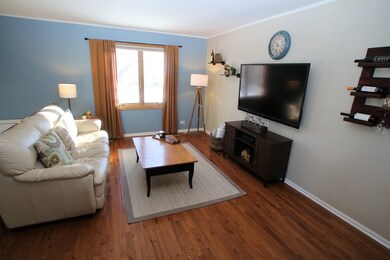
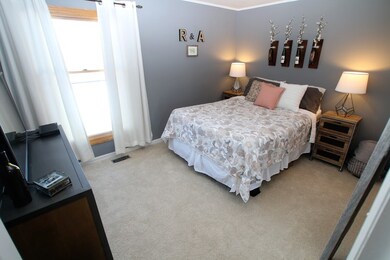
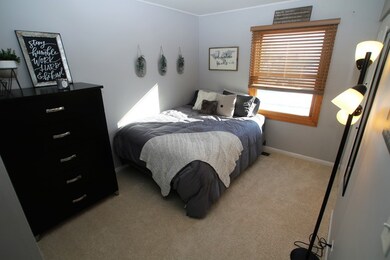
Fantastically updated home on an incredibly large lot! This home has everything; granite counter top, stainless steel appl., tile backsplash, hardwood floors, neutral colors, lots of natural light and a large walkout basement. The property also had new carpet, roof, siding, gutters, garage door, smart wifi opener and smart wifi thermostat installed within the last couple months. The backyard has a patio, shed and huge deck over looking the almost half acre lot that is completely fenced. Walking distance to Apple Orchard Park, Bartlett Community Center, Wayne Grove Forest Preserve and Jewel Osco. A couple blocks from downtown Bartlett with shopping, restaurants, night life and Metra station. Priced to sell quickly!!!
Last Agent to Sell the Property
Fulton Grace Realty License #475140977 Listed on: 01/07/2018
Co-Listed By
Bob Marino
RE/MAX Destiny
Beth Kaim
eXp Realty
(224) 366-9429
134 Total Sales
1 in South Tri Village
$320,000 Price
Dawn Larsen
Baird & Warner
(386) 888-4346
142 Total Sales
5 in South Tri Village
$270K - $595K Price Range
David Pickard
RE/MAX Suburban
(844) 421-2482
152 Total Sales
1 in South Tri Village
$400,000 Price
Juana Fuentes
Exclusive Living, Inc
(224) 255-4532
77 Total Sales
1 in South Tri Village
$220,000 Price
Bonnie Antosh
RE/MAX Suburban
(224) 877-7523
82 Total Sales
1 in South Tri Village
$545,000 Price
Sunny Kim
iProperties
(224) 479-1410
95 Total Sales
1 in South Tri Village
$500,000 Price
We collect this data history from publicly available records. To have your information removed, we recommend requesting removal directly through your county’s website.
| Date | Event | Price | List to Sale | Price per Sq Ft | Prior Sale |
|---|---|---|---|---|---|
| 02/12/2018 02/12/18 | Sold | $255,000 | -1.9% | $255 / Sq Ft | |
| 01/15/2018 01/15/18 | Pending | -- | -- | -- | |
| 01/07/2018 01/07/18 | For Sale | $259,900 | +20.9% | $260 / Sq Ft | |
| 09/30/2014 09/30/14 | Sold | $215,000 | -2.2% | -- | View Prior Sale |
| 07/14/2014 07/14/14 | Pending | -- | -- | -- | |
| 07/09/2014 07/09/14 | Price Changed | $219,800 | 0.0% | -- | |
| 06/27/2014 06/27/14 | For Sale | $219,900 | -- | -- |
Seller's Agent in 2018
James Diestel
Fulton Grace Realty
(630) 660-1586
4 in this area
73 Total Sales
B
Seller Co-Listing Agent in 2018
Bob Marino
RE/MAX
A
Buyer's Agent in 2018
Albert Hartoun
SENW
(847) 858-4477
49 Total Sales
Seller's Agent in 2014
Shane Crawford
REMAX Legends
(630) 337-6516
28 in this area
158 Total Sales
Source: Midwest Real Estate Data (MRED)
MLS Number: MRD09827933
APN: 01-02-308-061
Disclaimer: Certain information contained herein is derived from information provided by parties other than Homes.com. All information provided is deemed reliable, but is not guaranteed to be accurate and should be independently verified.
All data is obtained from various sources and may not have been verified by broker or MLS GRID. Supplied Open House Information is subject to change without notice. All information should be independently reviewed and verified for accuracy. Properties may or may not be listed by the office/agent presenting the information. Some IDX listings have been excluded from this website.
Listings courtesy of Midwest Real Estate Data (MRED) as distributed by MLS GRID.
Based on information submitted to the MLS GRID
Ask me questions while you tour the home.