NOT LISTED FOR SALE

112 Falcon Crest Ln Flinton, PA 16640

Estimated Value: $120,203 - $155,000

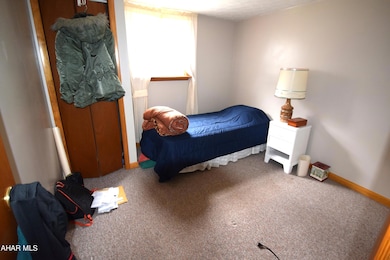
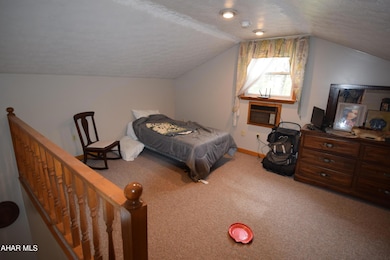
2 Beds
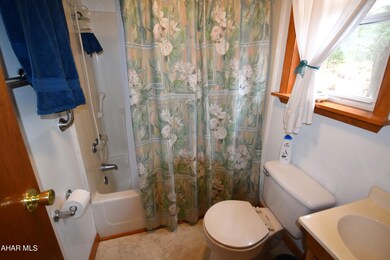
1 Bath
816 Sq Ft
$163/Sq Ft Est. Value

Sale Details

Date Sold: October 25, 2024

Last sale price $115,000 $141 Per Sq Ft

Est. 15% increase in value since last sale

Current estimated payment $941 / mo

155 Days on Market

Highlights

  • Private Pool
  • Tennis Courts
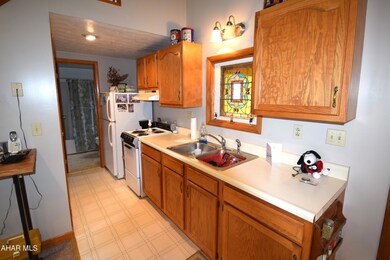
  • Eat-In Kitchen
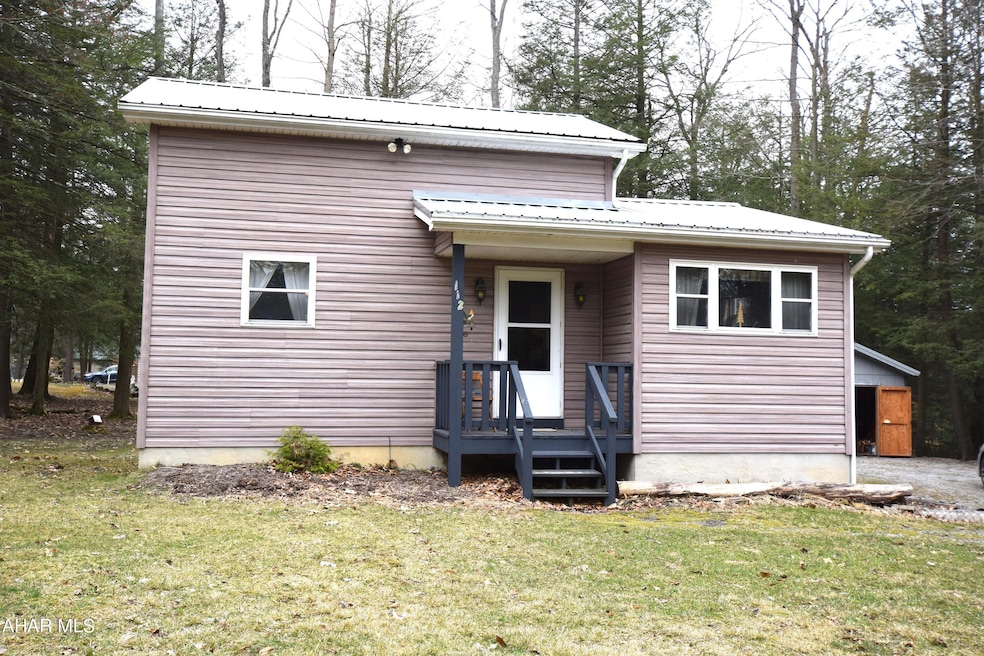
  • Wooded Lot
  • Porch
  • Bungalow

About This Home

As of October 2024

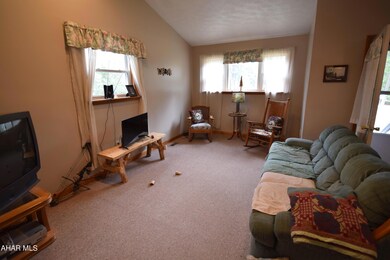
Glendale Yearound. Super cute all season getaway cabin or year round home for the right person. Wood burner will heat the whole house if desired. Full unfinished basement with additional toilet. Large half acre lot with 12 X 16 storage shed. Watch the wildlife while enjoying your morning coffee. Plenty of space on the lot for your RV and boat.
Association amenities include tennis, outdoor pool, volleyball and basketball courts, horseshoes, use of pavilion, and many seasonal community activities. Minutes to Prince Gallitzin State Park for boating, fishing, kayaking, and hiking.

Last Agent to Sell the Property

Holly O'Connor

Howard Hanna Bardell Realty Altoona License #RS202518L Listed on: 08/03/2024

Howard Hanna Bardell Realty Altoona

Last Buyer's Agent

Matthew Gallaher

BHGRE GSA Realty Altoona License #RS366299

BHGRE GSA Realty Altoona
Create a Home Valuation Report for This Property
The Home Valuation Report is an in-depth analysis detailing your home's value as well as a comparison with similar homes in the area

Home Details

Home Type

  • Single Family

Est. Annual Taxes

  • $2,200

Year Built

  • Built in 1999

Lot Details

  • 21,780 Sq Ft Lot
  • Year Round Access
  • Level Lot
  • Wooded Lot

HOA Fees

  • $76 Monthly HOA Fees

Parking

  • Driveway

Home Design

  • Bungalow
  • Block Foundation
  • Metal Roof
  • Vinyl Siding

Interior Spaces

  • 816 Sq Ft Home
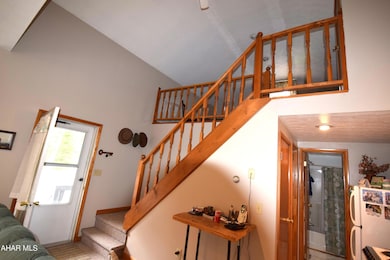
  • 1.5-Story Property
  • Insulated Windows
  • Unfinished Basement
  • Basement Fills Entire Space Under The House

Kitchen

  • Eat-In Kitchen
  • Range

Flooring

  • Carpet
  • Vinyl

Bedrooms and Bathrooms

  • 2 Bedrooms
  • 1 Full Bathroom

Laundry

  • Dryer
  • Washer

Outdoor Features

  • Private Pool
  • Shed
  • Porch

Utilities

  • No Cooling
  • Forced Air Heating System
  • Heating System Uses Oil
  • Heating System Uses Wood

Listing and Financial Details

  • Assessor Parcel Number 12-21-237

Community Details

Overview

  • Glendale Yearound Subdivision

Recreation

  • Tennis Courts
  • Community Pool

Home Details

Home Type

Single Family

Est. Annual Taxes

$2,200

Year Built

Built in 1999

Lot Details

0.5 Acres

HOA Fees

$76 per month

Listing Details

  • Prop. Type: Residential
  • Inclusions: refrigerator, range, washer, dryer, wood burner
  • Property Sub Type: Single Family Residence
  • Lot Size Acres: 0.5
  • Subdivision Name: Glendale Yearound
  • Directions: GPS will take you there
  • Above Grade Finished Sq Ft: 816.0
  • Architectural Style: Bungalow
  • Garage Yn: No
  • Unit Levels: One and One Half
  • New Construction: No
  • Year Built: 1999
  • ResoBuildingAreaSource: PublicRecords
  • Appliances Dryer: Yes
  • Appliances Refrigerators: Yes
  • Washers: Yes
  • Special Features: VirtualTour

Interior Features

  • Has Basement: Full, Unfinished
  • Private Spa: No
  • Appliances: Range, Dryer, Refrigerator, Washer
  • Full Bathrooms: 1
  • Total Bedrooms: 2
  • Fireplace Features: None
  • Fireplace: No
  • Flooring: Vinyl, Carpet
  • Interior Amenities: Eat-in Kitchen
  • Window Features: Insulated Windows
  • Interior Features:Eat-in Kitchen: Yes
  • Appliances Range: Yes
  • Full Basement: Yes
  • Basement:Unfinished: Yes
  • Fireplace Features:None3: Yes
  • Attic Features:None13: Yes

Exterior Features

  • Roof: Metal
  • Fencing: None
  • Lot Features: Level, Wooded, Year Round Access
  • Pool Features: Association
  • Pool Private: Yes
  • Waterfront: No
  • Construction Type: Vinyl Siding
  • Exterior Features: See Remarks
  • Foundation Details: Block
  • Other Structures: Shed(s)
  • Patio And Porch Features: Porch
  • Lot Features:Year Round Access: Yes
  • Construction Materials:Vinyl Siding: Yes
  • Patio And Porch Features:Porch: Yes
  • Window Features:Insulated Windows: Yes
  • Lot Features:Level: Yes
  • Exterior Features:See Remarks29: Yes
  • Lot Features:Wooded: Yes

Garage/Parking

  • Attached Garage: No
  • Parking Features: Driveway
  • General Property Information:Garage: No
  • Parking Features:Driveway: Yes

Utilities

  • Cooling: None
  • Heating: Wood, Oil, Forced Air
  • Sewer: Public Sewer
  • Cooling Y N: No
  • Heating Yn: Yes
  • Utilities: Electricity Connected, Sewer Connected
  • Water Source: Public
  • Heating:Forced Air: Yes
  • Heating:Oil: Yes
  • Heating:Wood: Yes

Condo/Co-op/Association

  • Association Fee: 909.0
  • Amenities: Tennis Court(s), Other, See Remarks
  • Association Fee Frequency: Annually
  • Association: Yes

Association/Amenities

  • General Property Information:Association: Yes
  • General Property Information:Association Fee: 909.0
  • General Property Information:Association Fee Frequency: Annually
  • Association Amenities:Tennis Court(s)2: Yes
  • Association Amenities:Other5: Yes
  • Association Amenities:See Remarks8: Yes
  • Pool Features:Association3: Yes

Schools

  • Junior High Dist: Glendale

Lot Info

  • Zoning: Residential
  • Lot Size Sq Ft: 21780.0
  • Parcel #: 12-21-237
  • ResoLotSizeUnits: Acres

Tax Info

  • Tax Year: 2023
  • Tax Annual Amount: 2200.0

Ownership History

We collect this data history from publicly available records. To have your information removed, we recommend requesting removal directly through your county’s website.

Date Name Owned For Owner Type

Purchase Details

Closed on
Jun 5, 2000
Bought by
Current Estimated Value
$132,801
Source: Public Records

Purchase History

We collect this data history from publicly available records. To have your information removed, we recommend requesting removal directly through your county’s website.

Date Buyer Sale Price Title Company
$59,800 --
Source: Public Records

Property History

We collect this data history from publicly available records. To have your information removed, we recommend requesting removal directly through your county’s website.

Date Event Price List to Sale Price per Sq Ft
10/25/2024 10/25/24 Sold $115,000 -11.5% $141 / Sq Ft
08/29/2024 08/29/24 Pending -- -- --
08/03/2024 08/03/24 For Sale $130,000 +13.0% $159 / Sq Ft
07/26/2024 07/26/24 Off Market $115,000 -- --
06/02/2024 06/02/24 Price Changed $130,000 -4.8% $159 / Sq Ft
03/26/2024 03/26/24 For Sale $136,500 -- $167 / Sq Ft
Source: Allegheny Highland Association of REALTORS®

Tax History

We collect this data history from publicly available records. To have your information removed, we recommend requesting removal directly through your county’s website.

Year Tax Paid Tax Assessment Tax Assessment Total Assessment is a certain percentage of the fair market value that is determined by local assessors to be the total taxable value of land and additions on the property. Land Improvement
2026 $1,635 $20,440 $7,300 $13,140
2025 $1,635 $20,440 $7,300 $13,140
2024 $2,118 $20,440 $7,300 $13,140
2023 $2,098 $20,440 $7,300 $13,140
2022 $2,108 $20,440 $7,300 $13,140
2021 $2,159 $20,440 $7,300 $13,140
2020 $2,118 $20,440 $7,300 $13,140
2019 $2,077 $20,440 $7,300 $13,140
2018 $2,036 $20,440 $7,300 $13,140
2017 $1,985 $20,440 $7,300 $13,140
2016 $671 $20,440 $7,300 $13,140
2015 $574 $19,460 $7,300 $12,160
2014 $574 $19,460 $7,300 $12,160
Source: Public Records

Agents Affiliated with this Home

  • Section Image
  • Section Image
See All Agents

Map

Source: Allegheny Highland Association of REALTORS®

MLS Number: 74291

Allegheny Highland Association of REALTORS®

APN: 012-119316

Your Personal Tour Guide

Ask me questions while you tour the home.