NOT LISTED FOR SALE

112 Farwell St Macon, GA 31216

Macon Area

Estimated Value: $266,000 - $272,806

3 Beds
2 Baths
2,278 Sq Ft
$119/Sq Ft Est. Value

Sale Details

Date Sold: November 14, 2022

Last sale price $235,000 $103 Per Sq Ft

Est. 15% increase in value since last sale

Current estimated payment $1,660 / mo

24 Days on Market

Highlights

  • Deck
  • Sun or Florida Room
  • Home Office
  • Whirlpool Bathtub
  • No HOA
  • Attached Garage

About This Home

As of November 2022

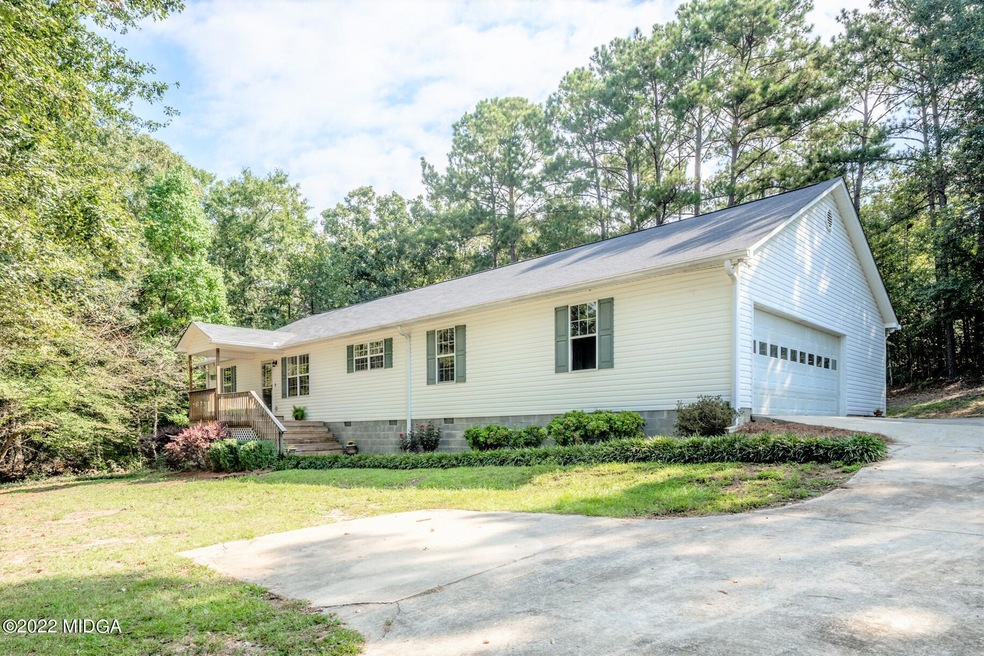
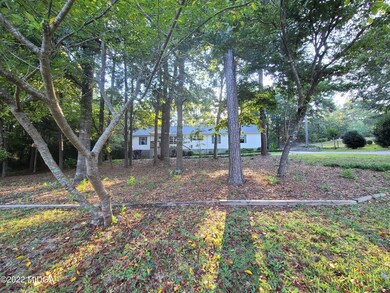
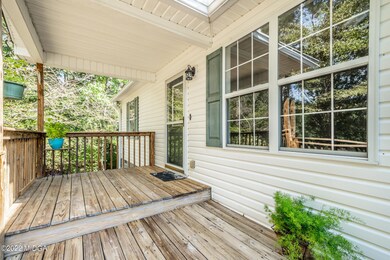
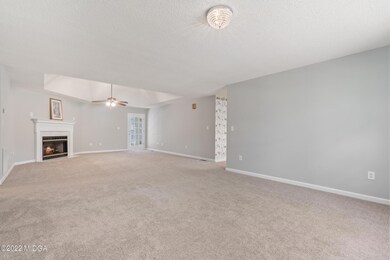
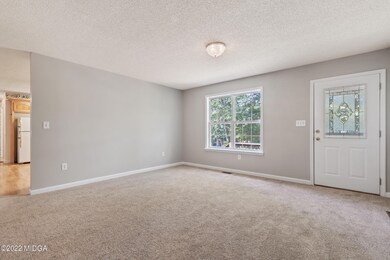
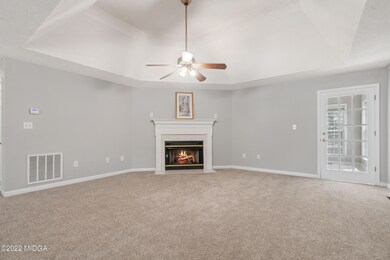
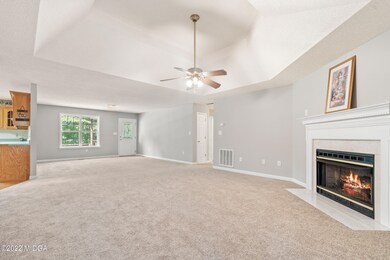
Custom Built, 1 Owner, 1 level, low maintenance vinyl siding home w/ 2 car garage situated on a 1 acre private lot on a quiet dead end street in S. Bibb County! 2,278 sqft, split bedroom plan, with generous sized rooms. New Carpet and Fresh Interior Paint! Large kitchen with plenty of cabinet space, separate office, great room with fireplace, and sunroom off the rear deck. Brand new water heater, '21 HVAC, '21 Well Pump, '19 Roof. It's a great central location only 15 minutes from Macon, Warner Robins and RAFB, with easy access to the interstate, shopping, dining etc. What a wonderful place to call home!

Last Agent to Sell the Property

Taylor Thanos

Realty Unlimited, LLC License #294613 Listed on: 09/23/2022

Co-Listed By

Juanita Thanos

Moorman Fricks Real Estate Firm License #354225

Last Buyer's Agent

Mindy Attaway

PrimePoint Ventures License #306954

Create a Home Valuation Report for This Property
The Home Valuation Report is an in-depth analysis detailing your home's value as well as a comparison with similar homes in the area

Home Details

Home Type

  • Single Family

Est. Annual Taxes

  • $2,651

Year Built

  • Built in 2000

Lot Details

  • 1.03

Parking

  • Attached Garage

Home Design

  • Pillar, Post or Pier Foundation
  • Vinyl Siding

Interior Spaces

  • 2,278 Sq Ft Home
  • 1-Story Property
  • Tray Ceiling
  • Gas Log Fireplace
  • Insulated Windows
  • Living Room
  • Dining Room
  • Home Office
  • Sun or Florida Room
  • Carpet

Kitchen

  • Electric Range
  • Built-In Microwave
  • Dishwasher

Bedrooms and Bathrooms

  • 3 Bedrooms
  • Walk-In Closet
  • 2 Full Bathrooms
  • Double Vanity
  • Whirlpool Bathtub

Laundry

  • Laundry Room
  • Laundry on main level

Schools

  • Porter Elementary School
  • Rutland Middle School
  • Rutland High School

Utilities

  • Central Heating and Cooling System
  • Heat Pump System
  • Well
  • Septic Tank

Additional Features

  • Deck
  • 1.03 Acre Lot
  • Serial Number 1

Community Details

  • No Home Owners Association
  • Skipper Hills Subdivision

Listing and Financial Details

  • Tax Lot 7

Home Details

Home Type

Single Family

Est. Annual Taxes

$2,651

Year Built

Built in 2000

Lot Details

1.03 Acres

Parking

2

Listing Details

  • Directions: Hartley Bridge Rd to Skipper Rd to Farwell St.
  • Unit Levels: One
  • Property Sub Type: Single Family Residence
  • Prop. Type: Residential
  • Bedroom 2 Level: First
  • Dining Room Level: First
  • Living Room Level: First
  • Primary Bedroom Level: First
  • Year Built: 2000
  • LotSizeAcres: 1.03
  • Co List Office Mls Id: o298
  • Co List Office Mls Id: o298
  • Subdivision Name: Skipper Hills
  • Above Grade Finished Sq Ft: 2278.0
  • RoomKey: 20220923211534008758000000
  • RoomType: Kitchen
  • RoomFeatures: Carpet
  • RoomKey: 20220923211534044255000000
  • RoomType: Master Bedroom
  • ApprovalStatus: Yes
  • DelayedMarketingYN: No
  • OriginatingSystemPlatformID: T00000052
  • OriginatingSystemPlatformName: Flexmls
  • SourceSystemPlatformID: T00000052
  • SourceSystemPlatformName: Flexmls
  • Contract Information: Agent Owned: No
  • Contract Information: List Price/SqFt: 101.84
  • Contract Information: REO: No
  • Contract Information: Seller: Client
  • Location, Tax & Legal: Deed Book: 3093
  • Location, Tax & Legal: Deed Page: 39
  • Location, Tax & Legal: Lot #: 7
  • Location, Tax & Legal: Plat Book: 74
  • Location, Tax & Legal: Plat Page: 94
  • Showing Instructions: Anytime Access, See Remarks
  • Status Change Info: Buyers Name: Jones
  • Status Change Info: Selling Financing: Conventional
  • Status Change Info: Sold Price/SqFt: 103.16
  • RoomFeatures: Carpet
  • RoomKey: 20220923211534078505000000
  • RoomType: Bedroom 2
  • RoomFeatures: Carpet
  • RoomKey: 20220923211534113838000000
  • RoomType: Bedroom 3
  • Contract Information: Lease Purchase: No
  • General Property Info: Serial Number: 1
  • General Property Info: Shackle Code: 5231
  • RoomFeatures: Carpet
  • RoomKey: 20220923211534149826000000
  • RoomType: Living Room
  • RoomFeatures: Vinyl
  • RoomKey: 20220923211534185799000000
  • RoomType: Sunroom
  • RoomFeatures: Carpet
  • RoomKey: 20220923211534220296000000
  • RoomType: Dining Room
  • RoomFeatures: Simulated Wood
  • RoomKey: 20220923211534255469000000
  • RoomType: Laundry
  • RoomFeatures: Vinyl
  • RoomKey: 20220923211534290439000000
  • RoomType: Office
  • Special Features: None

Interior Features

  • Appliances: Dishwasher, Electric Range, Built-In Microwave, Refrigerator
  • Has Basement: Crawl Space
  • Fireplace Features: Gas Log
  • Flooring: Carpet
  • Interior Amenities: Carpet, Simulated Wood, Vinyl
  • Bedroom 3 Level: First
  • Laundry Level: First
  • Office Level: First
  • Sunroom Level: First
  • Window Features: Insulated Windows
  • Full Bathrooms: 2
  • Total Bedrooms: 3
  • Fireplaces: 1
  • Total Bedrooms: 9
  • BathroomsTotalDecimal: 2.0
  • Interior Features: Fireplace, Carpeted Floors, Whirlpool Tub, Walk-In Closet(s), Double Vanity, Tray Ceiling(s)
  • Rooms: Kitchen Level: First
  • Fireplace Features: Gas Log

Exterior Features

  • Construction Type: Vinyl Siding
  • Exterior Features: Deck, Rain Gutters
  • Patio And Porch Features: Deck
  • Foundation Details: Pillar/Post/Pier

Garage/Parking

  • Parking Features: Attached, Garage

Utilities

  • Cooling: Central Air, Electric
  • Heating: Central, Heat Pump, Electric
  • Laundry Features: Laundry Room
  • Sewer: Septic Tank
  • Water Source: Well

Condo/Co-op/Association

  • Association: No

Schools

  • Elementary School: Porter Elementary
  • High School: Rutland
  • Middle Or Junior School: Rutland Middle

Lot Info

  • Lot Size Sq Ft: 44866.8

Tax Info

  • Year: 2022
  • Tax Annual Amount: 2650.68

Ownership History

We collect this data history from publicly available records. To have your information removed, we recommend requesting removal directly through your county’s website.

Date Name Owned For Owner Type

Purchase Details

Listed on
Sep 23, 2022
Closed on
Nov 14, 2022
Sold by
Sims Montford Debra Kaye
Bought by
Seller's Agent
Taylor Thanos
Realty Unlimited, LLC
Buyer's Agent
Mindy Attaway
PrimePoint Ventures
List Price
$240,000
Sold Price
$235,000
Premium/Discount to List
-$5,000
-2.08%
Views
1
Current Estimated Value
$269,952

Home Financials for this Owner

Home Financials are based on the most recent Mortgage that was taken out on this home.
Estimated Appreciation
$34,952
Avg. Annual Appreciation
3.71%
Original Mortgage
$188,000
Outstanding Balance
$180,600
Interest Rate
7.08%
Mortgage Type
New Conventional
Estimated Equity
$89,352

Purchase Details

Listed on
Sep 23, 2022
Closed on
Oct 18, 2022
Sold by
Sims Mary Frances Cleveland
Bought by
Sims Montford Debra Kaye
Seller's Agent
Taylor Thanos
Realty Unlimited, LLC
Buyer's Agent
Mindy Attaway
PrimePoint Ventures
List Price
$240,000
Sold Price
$235,000
Premium/Discount to List
-$5,000
-2.08%
Views
1

Home Financials for this Owner

Home Financials are based on the most recent Mortgage that was taken out on this home.
Original Mortgage
$188,000
Outstanding Balance
$180,600
Interest Rate
7.08%
Mortgage Type
New Conventional
Estimated Equity
$89,352

Purchase Details

Closed on
Jul 2, 1997
Bought by
Sims Frances C
Source: Public Records

Purchase History

We collect this data history from publicly available records. To have your information removed, we recommend requesting removal directly through your county’s website.

Date Buyer Sale Price Title Company
$235,000 --
Sims Montford Debra Kaye -- --
Sims Frances C $10,000 --
Source: Public Records

Mortgage History

We collect this data history from publicly available records. To have your information removed, we recommend requesting removal directly through your county’s website.

Date Status Borrower Loan Amount
Open $188,000
Closed Jones Glenn Julie $188,000
Previous Owner Sims Frances C $75,000
Source: Public Records

Property History

We collect this data history from publicly available records. To have your information removed, we recommend requesting removal directly through your county’s website.

Date Event Price List to Sale Price per Sq Ft
11/14/2022 11/14/22 Sold $235,000 -2.1% $103 / Sq Ft
10/17/2022 10/17/22 Pending -- -- --
09/23/2022 09/23/22 For Sale $240,000 -- $105 / Sq Ft
Source: Middle Georgia MLS

Tax History

We collect this data history from publicly available records. To have your information removed, we recommend requesting removal directly through your county’s website.

Year Tax Paid Tax Assessment Tax Assessment Total Assessment is a certain percentage of the fair market value that is determined by local assessors to be the total taxable value of land and additions on the property. Land Improvement
2025 $2,137 $86,970 $12,000 $74,970
2024 $2,209 $86,970 $12,000 $74,970
2023 $2,209 $86,970 $12,000 $74,970
2022 $2,651 $76,563 $8,160 $68,403
2021 $2,432 $64,000 $8,160 $55,840
2020 $2,485 $64,000 $8,160 $55,840
2019 $2,505 $64,000 $8,160 $55,840
2018 $4,017 $64,000 $8,160 $55,840
2017 $2,398 $64,000 $8,160 $55,840
2016 $2,214 $64,000 $8,160 $55,840
2015 $3,134 $64,000 $8,160 $55,840
2014 $3,139 $64,000 $8,160 $55,840
Source: Public Records

Agents Affiliated with this Home

  • Section Image
  • Section Image
See All Agents

Map

Source: Middle Georgia MLS

MLS Number: 167587

Middle Georgia MLS

APN: L130-0175

Your Personal Tour Guide

Ask me questions while you tour the home.