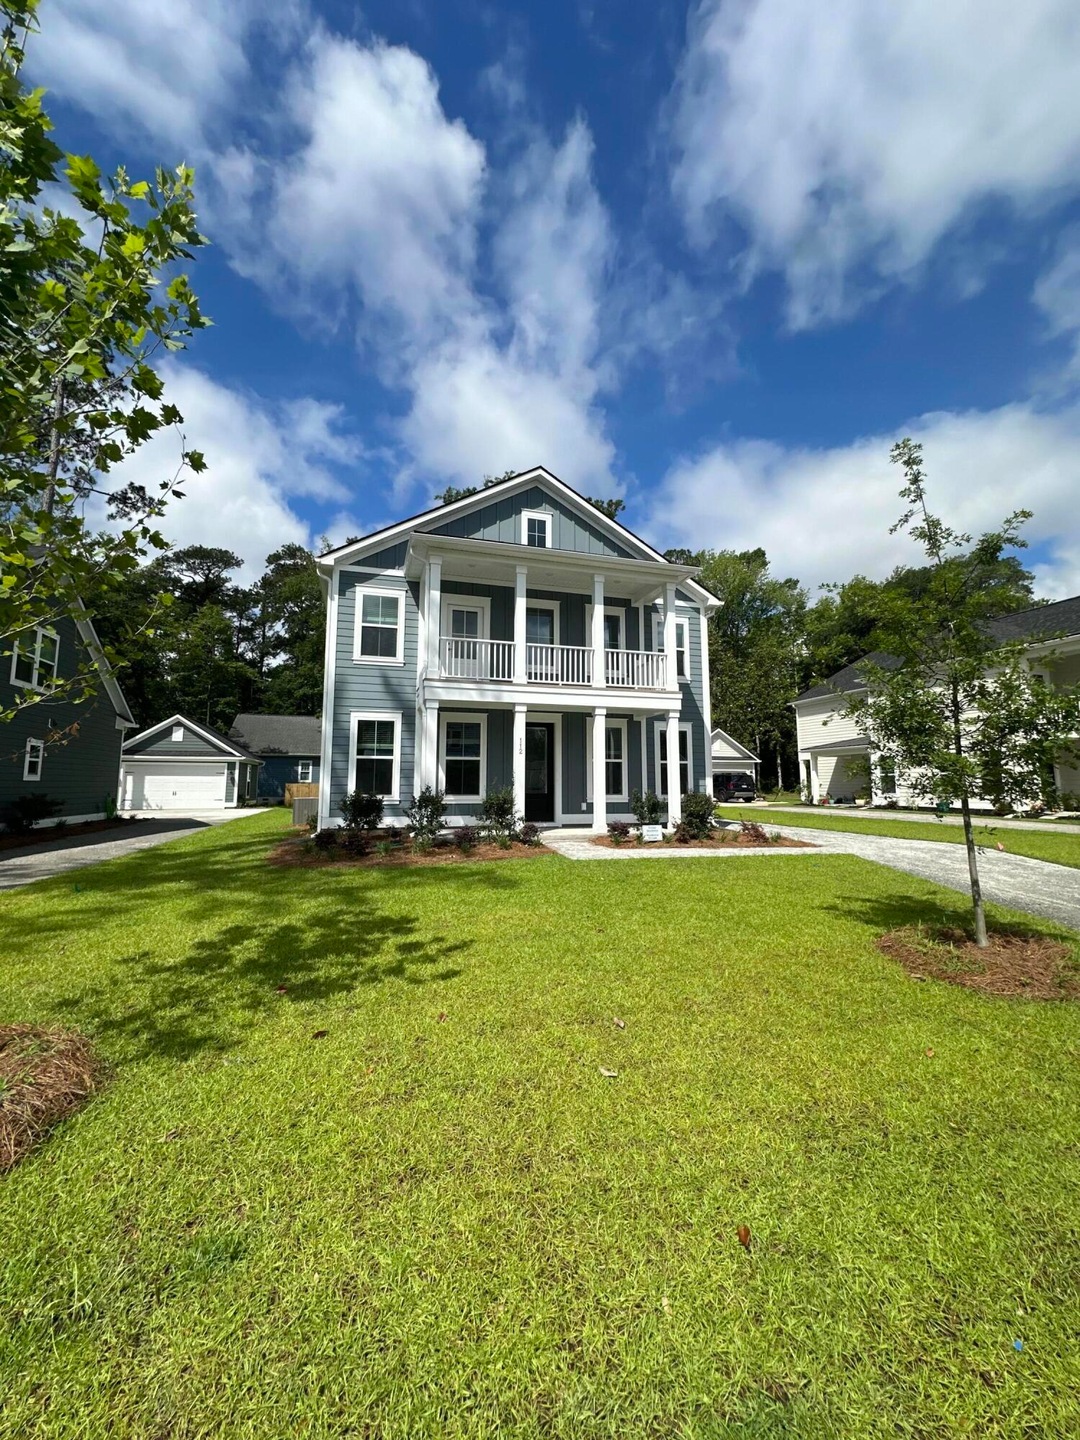
NOT LISTED FOR SALE
4 Beds
3.5 Baths
2,754 Sq Ft
8,712 Sq Ft Lot

Sale Details

Date Sold: May 30, 2025

Last sale price $613,405 $223 Per Sq Ft

Highlights

  • Under Construction
  • Spa
  • Home Energy Rating Service (HERS) Rated Property
  • Summerville Elementary School Rated A-
  • Craftsman Architecture
  • Whirlpool Bathtub

About This Home

As of May 2025

This home is located at 112 Gray Pine Ln, Summerville, SC 29483 since 25 November 2024. This property was built in 2025. 112 Gray Pine Ln is a home located in Dorchester County with nearby schools including Summerville Elementary School, Alston Middle School, and Summerville High School.

Last Agent to Sell the Property

Lacey Chonoski

Carolina One Real Estate License #99854 Listed on: 11/25/2024

Last Buyer's Agent

Nick Mcglocklin

Carolina One Real Estate License #135028

Carolina One Real Estate

Home Details

Home Type

  • Single Family

Year Built

  • Built in 2025 | Under Construction

Lot Details

  • 8,712 Sq Ft Lot
  • Irrigation

HOA Fees

  • $63 Monthly HOA Fees

Parking

  • 2 Car Garage

Home Design

  • Craftsman Architecture
  • Slab Foundation
  • Architectural Shingle Roof
  • Cement Siding

Interior Spaces

  • 2,754 Sq Ft Home
  • 2-Story Property
  • Smooth Ceilings
  • High Ceiling
  • 1 Fireplace
  • Family Room
  • Loft

Kitchen

  • Eat-In Kitchen
  • Built-In Electric Oven
  • Gas Cooktop
  • Range Hood
  • Dishwasher
  • Disposal

Flooring

  • Carpet
  • Ceramic Tile
  • Luxury Vinyl Plank Tile

Bedrooms and Bathrooms

  • 4 Bedrooms
  • Walk-In Closet
  • Whirlpool Bathtub

Laundry

  • Laundry Room
  • Electric Dryer Hookup

Eco-Friendly Details

  • Home Energy Rating Service (HERS) Rated Property

Outdoor Features

  • Spa
  • Covered Patio or Porch
  • Rain Gutters

Schools

  • Summerville Elementary School
  • Alston Middle School
  • Summerville High School

Utilities

  • Central Air
  • Heating System Uses Natural Gas
  • Tankless Water Heater

Community Details

  • Built by Center Park Homes
  • Pineland Village Subdivision

Listing and Financial Details

  • Home warranty included in the sale of the property

Home Details

Home Type

Single Family

Year Built

Built in 2025 | Under Construction

Lot Details

8,712 Sq Ft Lot

HOA Fees

$63 per month

Parking

2

Listing Details

  • Prop. Type: Residential
  • Architectural Style: Craftsman
  • Year Built: 2025
  • Property Sub Type: Single Family Detached
  • Lot Size Acres: 0.2
  • Subdivision Name: Pineland Village
  • Directions: From Central, Left Onto Simmons, Right Onto Germantown Rd., Community Will Be On The Left
  • Carport Y N: No
  • Garage Yn: Yes
  • Unit Levels: Two
  • New Construction: Yes
  • Property Attached Yn: No
  • Building Stories: 2
  • Special Features: NewHome
  • Stories: 2

Interior Features

  • Spa Features: Whirlpool
  • Private Spa: Yes
  • Appliances: Built-In Electric Oven, Dishwasher, Disposal, Gas Cooktop, Range Hood, Tankless Water Heater
  • Other Equipment: Irrigation Equipment
  • Full Bathrooms: 3
  • Half Bathrooms: 1
  • Total Bedrooms: 4
  • Fireplace Features: One
  • Fireplaces: 1
  • Fireplace: Yes
  • Flooring: Carpet, Ceramic Tile, Luxury Vinyl
  • Interior Amenities: Ceiling - Smooth, High Ceilings, Walk-In Closet(s), Eat-in Kitchen, Family, Loft
  • Master Bedroom Features: Walk-In Closet(s)
  • Master Bedroom Master Bedroom Level: Lower

Exterior Features

  • Roof: Architectural
  • Home Warranty: Yes
  • Builder Name: Center Park Homes
  • Construction Type: Cement Siding
  • Exterior Features: Lawn Irrigation, Rain Gutters
  • Foundation Details: Slab
  • Other Structures: No
  • Patio And Porch Features: Covered, Porch - Full Front
  • Property Condition: Under Construction

Garage/Parking

  • Attached Garage: No
  • Covered Parking Spaces: 2
  • Garage Spaces: 2
  • Open Parking: No
  • Parking Features: 2 Car Garage, Detached
  • Total Parking Spaces: 2

Utilities

  • Cooling: Central Air
  • Laundry Features: Electric Dryer Hookup, Laundry Room
  • Cooling Y N: Yes
  • Heating: Natural Gas
  • Heating Yn: Yes
  • Sewer: Public Sewer
  • Utilities: Dominion Energy
  • Water Source: Public

Condo/Co-op/Association

  • Community Features: Trash
  • Association Fee: 750
  • Association Fee Frequency: Annually
  • Association: Yes

Schools

  • Elementary School: Summerville
  • High School: Summerville
  • Middle Or Junior School: Alston

Lot Info

  • Lot Size Sq Ft: 8712

Green Features

  • Green Building Verification Type: HERS Index Score

Multi Family

Create a Home Valuation Report for This Property
The Home Valuation Report is an in-depth analysis detailing your home's value as well as a comparison with similar homes in the area

Home Values in the Area

Source: Public Records

Average Home Value in this Area


Source: Public Records

Property History

We collect this data history from publicly available records. To have your information removed, we recommend requesting removal directly through your county’s website.

Date Event Price List to Sale Price per Sq Ft
05/30/2025 05/30/25 Sold $613,405 -0.2% $223 / Sq Ft
11/25/2024 11/25/24 Pending -- -- --
11/25/2024 11/25/24 For Sale $614,505 -- $223 / Sq Ft
Source: CHS Regional MLS

Agents Affiliated with this Home

  • Section Image
  • Section Image
See All Agents

Map

Source: CHS Regional MLS

MLS Number: 24029531

CHS Regional MLS
Your Personal Tour Guide

Ask me questions while you tour the home.