
Wren Hutchinson
Carolina One Real Estate
(854) 777-0266
175 Total Sales
2 in Bonneau
$150K - $515K Price Range
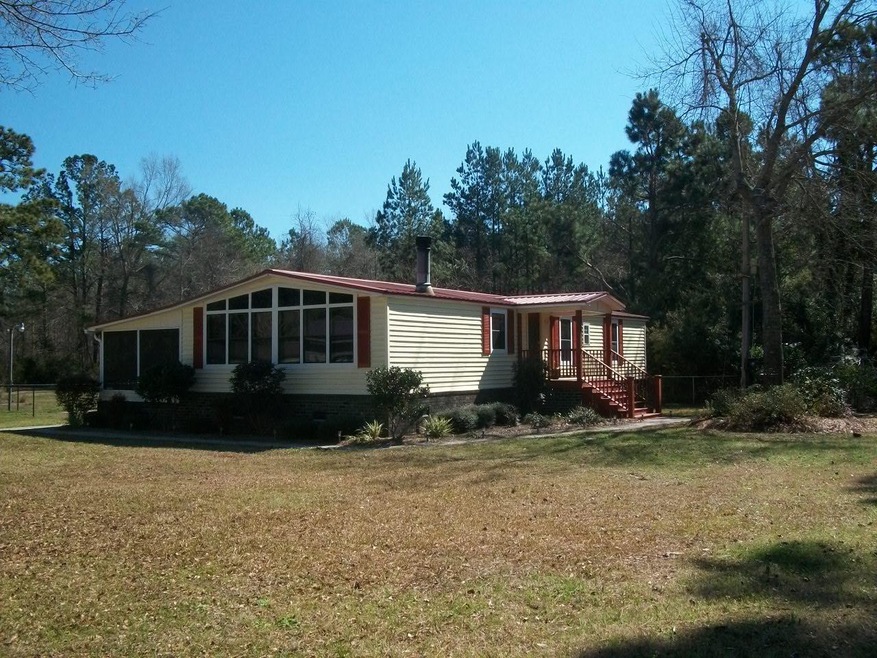
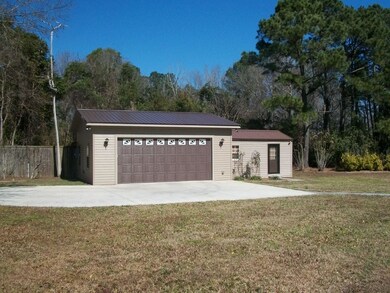
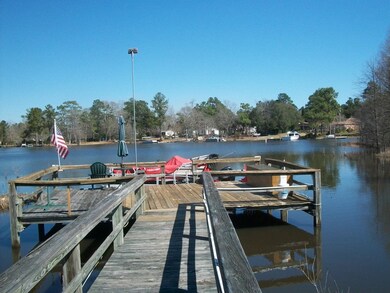
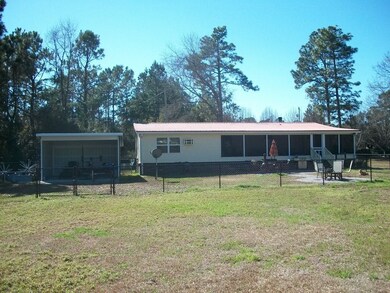

owner financing possible
Last Agent to Sell the Property
Steve Toop
United Brokers LTD Listed on: 03/18/2016
Last Buyer's Agent
Sissy Snyder
Absolute Realty License #27223
We collect this data history from publicly available records. To have your information removed, we recommend requesting removal directly through your county’s website.
Wren Hutchinson
Carolina One Real Estate
(854) 777-0266
175 Total Sales
2 in Bonneau
$150K - $515K Price Range
Christopher McCormick
AgentOwned Realty
(843) 885-9168
89 Total Sales
4 in Bonneau
$100K - $230K Price Range
Nancy Walsh
Ashton Charleston Residential
(843) 994-3625
156 Total Sales
1 in Bonneau
$630,000 Price
Kristie Anderson
Lake Homes Realty, LLC
(803) 809-3135
138 Total Sales
2 in Bonneau
$850,000 Price Range
Suzy Torres
Carolina One Real Estate
(843) 977-0002
152 Total Sales
3 in Bonneau
$65K - $169K Price Range
Jana Bantz
NextHome The Agency Group
(854) 777-0279
202 Total Sales
1 in Bonneau
$235,000 Price
We collect this data history from publicly available records. To have your information removed, we recommend requesting removal directly through your county’s website.
| Date | Buyer | Sale Price | Title Company |
|---|---|---|---|
| $285,000 | -- | ||
| Philbin William L | $283,000 | -- | |
| Powell Clifford O | $150,000 | -- |
We collect this data history from publicly available records. To have your information removed, we recommend requesting removal directly through your county’s website.
| Date | Status | Borrower | Loan Amount |
|---|---|---|---|
| Open | $372,710 | ||
| Closed | Drawdy Robert L | $324,582 | |
| Closed | Drawdy Robert L | $240,130 | |
| Closed | Drawdy Robert L | $272,000 |
We collect this data history from publicly available records. To have your information removed, we recommend requesting removal directly through your county’s website.
| Date | Event | Price | List to Sale | Price per Sq Ft |
|---|---|---|---|---|
| 06/28/2016 06/28/16 | Sold | $285,000 | 0.0% | $194 / Sq Ft |
| 05/29/2016 05/29/16 | Pending | -- | -- | -- |
| 03/18/2016 03/18/16 | For Sale | $285,000 | -- | $194 / Sq Ft |
We collect this data history from publicly available records. To have your information removed, we recommend requesting removal directly through your county’s website.
| Year | Tax Paid | Tax Assessment Tax Assessment Total Assessment is a certain percentage of the fair market value that is determined by local assessors to be the total taxable value of land and additions on the property. | Land | Improvement |
|---|---|---|---|---|
| 2026 | $1,331 | $313,720 | $122,324 | $191,396 |
| 2025 | $1,331 | $12,549 | $4,893 | $7,656 |
| 2024 | $1,276 | $12,549 | $4,893 | $7,656 |
| 2023 | $1,276 | $12,549 | $4,893 | $7,656 |
| 2022 | $1,282 | $10,912 | $6,300 | $4,612 |
| 2021 | $1,317 | $10,910 | $6,300 | $4,612 |
| 2020 | $1,335 | $10,912 | $6,300 | $4,612 |
| 2019 | $1,325 | $10,912 | $6,300 | $4,612 |
| 2018 | $1,339 | $10,616 | $6,300 | $4,316 |
| 2017 | $4,580 | $15,924 | $9,450 | $6,474 |
| 2016 | $1,237 | $15,920 | $9,450 | $6,470 |
| 2015 | $1,113 | $9,740 | $6,300 | $3,440 |
| 2014 | $1,096 | $9,490 | $6,300 | $3,190 |
| 2013 | -- | $9,490 | $6,300 | $3,190 |
ST
Seller's Agent in 2016
Steve Toop
United Brokers LTD
SS
Buyer's Agent in 2016
Sissy Snyder
Absolute Realty
Source: CHS Regional MLS
MLS Number: 16007185
APN: 056-08-00-031
Disclaimer: Certain information contained herein is derived from information provided by parties other than Homes.com. All information provided is deemed reliable, but is not guaranteed to be accurate and should be independently verified.
The information is being provided by Charleston Trident MLS. Information deemed reliable but not guaranteed. Information is provided for consumers' personal, non-commercial use, and may not be used for any purpose other than the identification of potential properties for purchase. © 2026 Charleston Trident MLS. All Rights Reserved
Ask me questions while you tour the home.