
Pamela Tracy
Responds Quickly
REALTY ONE GROUP LANDMARK
(412) 903-3778
20 Total Sales
2 in Carrick
$140K - $158K Price Range

Estimated Value: $103,291
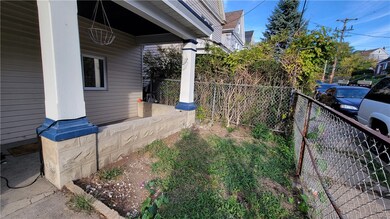
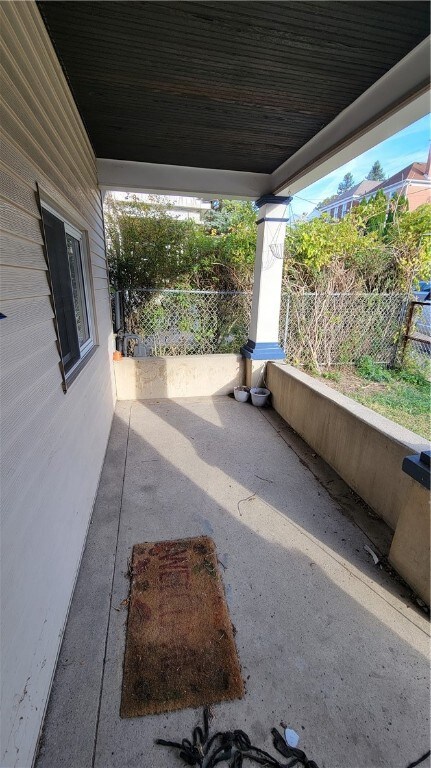
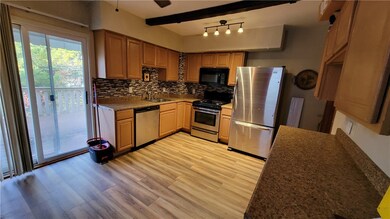

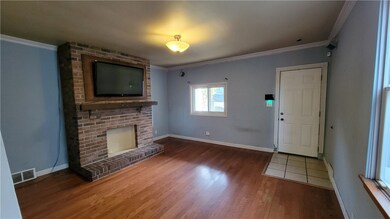
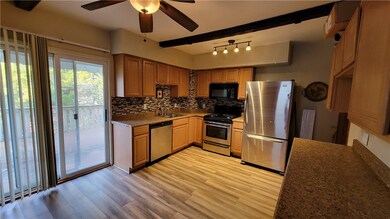
Located just minutes to Rt 51 and Brownsville Road, commuting is super convienient! Two parcels that span the distance from Minooka Street to Brook St has potential for off street parking in the back of the home. Living room has a large decorative brick fireplace, with the perfect spot for a TV. Eat in kitchen has a built in countertop seating or desk area, mosaic backsplash, decorative beams on the ceiling, and a slider to the back deck. Second floor offers two spacious bedrooms with large closets! Basement walks out to the backyard, which slopes down to Brook Street. Just needs a little TLC, but would make a great rental or starter home!
We collect this data history from publicly available records. To have your information removed, we recommend requesting removal directly through your county’s website.
Pamela Tracy
REALTY ONE GROUP LANDMARK
(412) 903-3778
20 Total Sales
2 in Carrick
$140K - $158K Price Range
Juli Barbara
BERKSHIRE HATHAWAY THE PREFERRED REALTY
(412) 501-9810
58 Total Sales
2 in Carrick
$90K - $175K Price Range
Alex Norton
RE/MAX SELECT REALTY
(412) 968-8650
155 Total Sales
1 in Carrick
$140,000 Price
Jim Clark
HOWARD HANNA REAL ESTATE SERVICES
(412) 385-7876
40 Total Sales
1 in Carrick
$124,000 Price
Roberta Allen
RE/MAX REALTY BROKERS
(412) 960-8327
141 Total Sales
8 in Carrick
$90K - $195K Price Range
Paul Sinnett
RE/MAX INFINITY
(412) 547-9767
62 Total Sales
1 in Carrick
$203,000 Price
We collect this data history from publicly available records. To have your information removed, we recommend requesting removal directly through your county’s website.
| Date | Buyer | Sale Price | Title Company |
|---|---|---|---|
| $101,000 | -- | ||
| $80,000 | American General Services | ||
| $50,001 | -- |
We collect this data history from publicly available records. To have your information removed, we recommend requesting removal directly through your county’s website.
| Date | Status | Borrower | Loan Amount |
|---|---|---|---|
| Open | $95,950 | ||
| Previous Owner | $20,000 | ||
| Previous Owner | $78,551 | ||
| Previous Owner | $50,001 |
We collect this data history from publicly available records. To have your information removed, we recommend requesting removal directly through your county’s website.
| Date | Event | Price | List to Sale | Price per Sq Ft | Prior Sale |
|---|---|---|---|---|---|
| 06/25/2025 06/25/25 | Sold | $101,000 | -3.7% | $88 / Sq Ft | |
| 05/02/2025 05/02/25 | Pending | -- | -- | -- | |
| 03/12/2025 03/12/25 | Price Changed | $104,900 | -4.6% | $91 / Sq Ft | |
| 10/29/2024 10/29/24 | For Sale | $110,000 | +37.5% | $95 / Sq Ft | |
| 11/15/2019 11/15/19 | Sold | $80,000 | -5.8% | $69 / Sq Ft | View Prior Sale |
| 10/02/2019 10/02/19 | Pending | -- | -- | -- | |
| 08/26/2019 08/26/19 | Price Changed | $84,900 | -5.7% | $74 / Sq Ft | |
| 07/26/2019 07/26/19 | For Sale | $89,990 | -- | $78 / Sq Ft |
We collect this data history from publicly available records. To have your information removed, we recommend requesting removal directly through your county’s website.
| Year | Tax Paid | Tax Assessment Tax Assessment Total Assessment is a certain percentage of the fair market value that is determined by local assessors to be the total taxable value of land and additions on the property. | Land | Improvement |
|---|---|---|---|---|
| 2026 | $305 | $47,400 | $10,500 | $36,900 |
| 2025 | $1,092 | $47,400 | $10,500 | $36,900 |
| 2024 | $1,092 | $47,400 | $10,500 | $36,900 |
| 2023 | $1,092 | $47,400 | $10,500 | $36,900 |
| 2022 | $1,078 | $47,400 | $10,500 | $36,900 |
| 2021 | $1,090 | $47,400 | $10,500 | $36,900 |
| 2020 | $1,073 | $47,400 | $10,500 | $36,900 |
| 2019 | $1,073 | $47,400 | $10,500 | $36,900 |
| 2018 | $860 | $47,400 | $10,500 | $36,900 |
| 2017 | $1,073 | $47,400 | $10,500 | $36,900 |
| 2016 | $224 | $47,400 | $10,500 | $36,900 |
| 2015 | $224 | $47,400 | $10,500 | $36,900 |
| 2014 | $1,049 | $47,400 | $10,500 | $36,900 |
L
Seller's Agent in 2025
Luke Petrozza
REALTY CO LLC
(724) 986-5220
2 in this area
133 Total Sales
Buyer's Agent in 2025
Chris Ivory
KELLER WILLIAMS REALTY
(412) 853-2020
3 in this area
189 Total Sales
Seller's Agent in 2019
Lexie Dugan
BHHS Preferred Realty
(412) 726-8049
1 in this area
70 Total Sales
R
Buyer's Agent in 2019
Ritney Reinheimer
WPML Inactive User File
Source: West Penn Multi-List
MLS Number: 1678084
APN: 0060-B-00085-0000-00
Disclaimer: Certain information contained herein is derived from information provided by parties other than Homes.com. All information provided is deemed reliable, but is not guaranteed to be accurate and should be independently verified.
IDX information is provided exclusively for personal, non-commercial use, and may not be used for any purpose other than to identify prospective properties consumers may be interested in purchasing.
Information is deemed reliable but not guaranteed.
Ask me questions while you tour the home.