
Seller's Agent in 2025
Regis Handley
Howard Hanna
(716) 307-9256
227 Total Sales
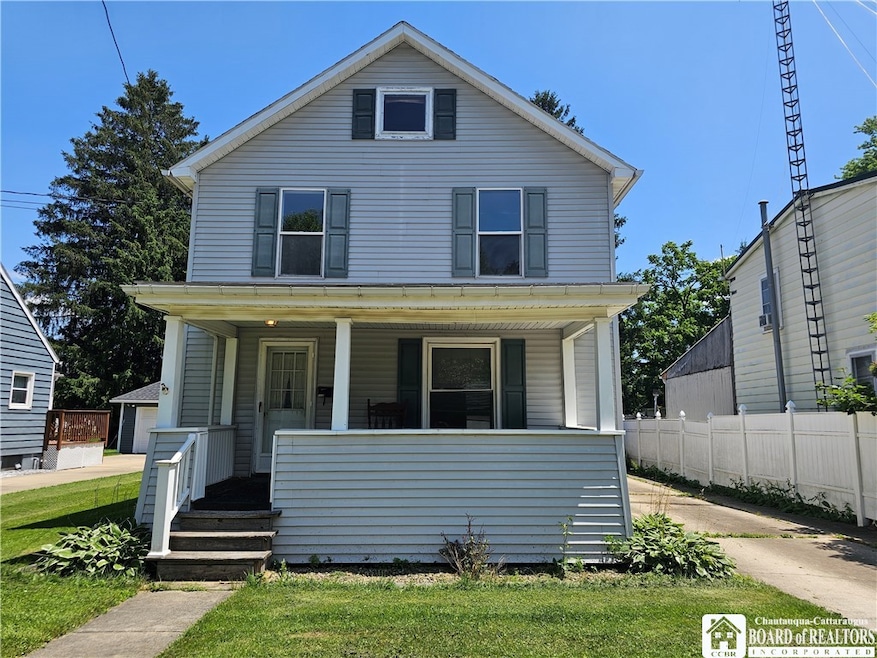

Estimated Value: $116,000 - $139,657
Welcome to this well-kept 4-bedroom, 2-bathroom home located in a convenient Olean neighborhood. With one bedroom and a full bathroom on the first floor, this layout offers flexibility for guests, a home office, or single-level living needs. The kitchen is efficiently designed and opens to a formal dining room and a cozy living room, making the main level both practical and comfortable. Step outside to enjoy the covered front porch—perfect for relaxing with a cup of coffee—or head to the small back deck overlooking a fully fenced-in yard, ideal for pets, gardening, or outdoor entertaining. The property also features a 2-car detached garage for secure parking and storage, as well as first-floor laundry for added convenience. Upstairs, you’ll find three additional bedrooms and a second full bathroom, offering plenty of space for family or guests. Whether you’re looking for your first home or a move-in-ready upgrade, this property offers the perfect balance of space, function, and location. Just minutes from schools, shopping, restaurants, and more—this home is close to everything Olean has to offer.
Last Agent to Sell the Property
Listing by Howard Hanna Professionals - Olean Brokerage Phone: 716-307-9256 License #10301215129 Listed on: 06/23/2025
We collect this data history from publicly available records. To have your information removed, we recommend requesting removal directly through your county’s website.
We collect this data history from publicly available records. To have your information removed, we recommend requesting removal directly through your county’s website.
| Date | Buyer | Sale Price | Title Company |
|---|---|---|---|
| $117,500 | -- | ||
| $77,500 | None Available | ||
| -- | -- | ||
| $82,500 | Daniel Derose | ||
| $77,147 | Daniel Palumbo | ||
| $52,000 | Daniel A Derose | ||
| $52,000 | Daniel A Derose |
We collect this data history from publicly available records. To have your information removed, we recommend requesting removal directly through your county’s website.
| Date | Status | Borrower | Loan Amount |
|---|---|---|---|
| Previous Owner | $172,900 | ||
| Previous Owner | $75,175 | ||
| Closed | $75,175 | ||
| Previous Owner | $77,147 |
We collect this data history from publicly available records. To have your information removed, we recommend requesting removal directly through your county’s website.
| Date | Event | Price | List to Sale | Price per Sq Ft | Prior Sale |
|---|---|---|---|---|---|
| 09/19/2025 09/19/25 | Sold | $120,000 | -7.6% | $85 / Sq Ft | |
| 08/04/2025 08/04/25 | Pending | -- | -- | -- | |
| 06/23/2025 06/23/25 | For Sale | $129,900 | +67.6% | $91 / Sq Ft | |
| 01/17/2018 01/17/18 | Sold | $77,500 | 0.0% | $55 / Sq Ft | View Prior Sale |
| 12/01/2017 12/01/17 | Pending | -- | -- | -- | |
| 12/01/2017 12/01/17 | Off Market | $77,500 | -- | -- | |
| 09/17/2017 09/17/17 | Price Changed | $82,400 | -2.9% | $58 / Sq Ft | |
| 08/02/2017 08/02/17 | For Sale | $84,900 | -- | $60 / Sq Ft |
We collect this data history from publicly available records. To have your information removed, we recommend requesting removal directly through your county’s website.
| Year | Tax Paid | Tax Assessment Tax Assessment Total Assessment is a certain percentage of the fair market value that is determined by local assessors to be the total taxable value of land and additions on the property. | Land | Improvement |
|---|---|---|---|---|
| 2025 | $2,878 | $75,000 | $6,300 | $68,700 |
| 2024 | $4,742 | $75,000 | $6,300 | $68,700 |
| 2023 | $2,824 | $75,000 | $6,300 | $68,700 |
| 2022 | $2,864 | $75,000 | $6,300 | $68,700 |
| 2021 | $2,947 | $75,000 | $6,300 | $68,700 |
| 2020 | $2,968 | $75,000 | $6,300 | $68,700 |
| 2019 | $1,126 | $75,000 | $6,300 | $68,700 |
| 2018 | $4,046 | $75,000 | $6,300 | $68,700 |
| 2017 | $2,364 | $75,000 | $6,300 | $68,700 |
| 2016 | $2,313 | $75,000 | $6,300 | $68,700 |
| 2015 | -- | $75,000 | $6,300 | $68,700 |
| 2014 | -- | $75,000 | $6,300 | $68,700 |
Seller's Agent in 2025
Regis Handley
Howard Hanna
(716) 307-9256
227 Total Sales
Buyer's Agent in 2025
Ryan Carney
eXp Realty
(716) 307-4461
46 Total Sales
Seller's Agent in 2018
Karen Callahan
RE/MAX
(716) 244-7878
114 Total Sales
D
Buyer's Agent in 2018
Darcie McLachlan
EXP-Premier Listings Team
Source: Chautauqua-Cattaraugus Board of REALTORS®
MLS Number: R1617482
APN: 041200-094-063-0002-042-000-0000
Disclaimer: Certain information contained herein is derived from information provided by parties other than Homes.com. All information provided is deemed reliable, but is not guaranteed to be accurate and should be independently verified.
IDX information is provided exclusively for personal, non-commercial use, and may not be used for any purpose other than to identify prospective properties consumers may be interested in purchasing. Information is deemed reliable but not guaranteed.
Ask me questions while you tour the home.