
Seller's Agent in 2024
Kevin Sieker
ReeceNichols -The Village
(785) 317-9230
1 in this area
74 Total Sales


Estimated Value: $126,000 - $135,291
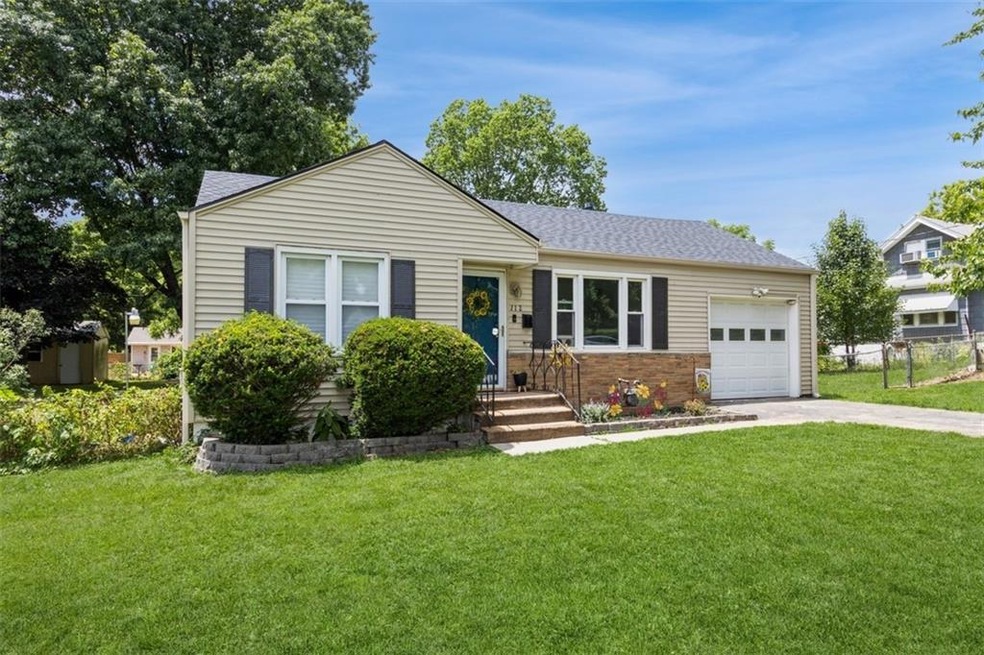
OPPORTUNITY AWAITS! SO MUCH POTENTIAL WITH THIS CUTE HOME!!! Check out this great two-bedroom, one-bath ranch home located in a delightful neighborhood filled with established trees. This home boasts a spacious living room, an open kitchen, and a back porch perfect for enjoying sunny afternoons. The main level laundry adds convenience to your daily routine.
Step inside to find hardwood floors and adorable arched doorways that add character to every room. There's easy access to the single-car garage from the back porch area that provides ample storage or parking. The home sits on a fantastic lot and offers great curb appeal, making it a standout on the block.
Whether you're a first-time homebuyer or an investor looking for a promising property, this competitively priced home is a perfect fit. Don't miss the opportunity to own home and put your personal touch on making it your own.
This home is being sold in it's present condition.
Last Agent to Sell the Property
ReeceNichols -The Village Brokerage Phone: 785-317-9230 License #1732956 Listed on: 05/31/2024
Last Buyer's Agent
Renee Welliver
Homeland Realty License #2023022947
We collect this data history from publicly available records. To have your information removed, we recommend requesting removal directly through your county’s website.
We collect this data history from publicly available records. To have your information removed, we recommend requesting removal directly through your county’s website.
| Date | Buyer | Sale Price | Title Company |
|---|---|---|---|
| -- | Security 1St Title | ||
| -- | Kansas City Title | ||
| -- | None Available |
We collect this data history from publicly available records. To have your information removed, we recommend requesting removal directly through your county’s website.
| Date | Status | Borrower | Loan Amount |
|---|---|---|---|
| Open | $60,000 | ||
| Previous Owner | $43,761 |
We collect this data history from publicly available records. To have your information removed, we recommend requesting removal directly through your county’s website.
| Date | Event | Price | List to Sale | Price per Sq Ft |
|---|---|---|---|---|
| 07/18/2024 07/18/24 | Sold | -- | -- | -- |
| 06/21/2024 06/21/24 | Pending | -- | -- | -- |
| 06/06/2024 06/06/24 | For Sale | $135,000 | -- | $165 / Sq Ft |
We collect this data history from publicly available records. To have your information removed, we recommend requesting removal directly through your county’s website.
| Year | Tax Paid | Tax Assessment Tax Assessment Total Assessment is a certain percentage of the fair market value that is determined by local assessors to be the total taxable value of land and additions on the property. | Land | Improvement |
|---|---|---|---|---|
| 2025 | $852 | $13,745 | $3,595 | $10,150 |
| 2024 | $831 | $11,953 | $2,848 | $9,105 |
| 2023 | $831 | $11,953 | $1,389 | $10,564 |
| 2022 | $912 | $11,970 | $1,590 | $10,380 |
| 2021 | $908 | $11,970 | $1,590 | $10,380 |
| 2020 | $848 | $10,875 | $1,590 | $9,285 |
| 2019 | $835 | $10,875 | $1,590 | $9,285 |
| 2018 | $748 | $9,465 | $1,384 | $8,081 |
| 2017 | $746 | $9,465 | $1,384 | $8,081 |
| 2016 | $746 | $9,227 | $1,761 | $7,466 |
| 2014 | $709 | $8,959 | $1,710 | $7,249 |
Seller's Agent in 2024
Kevin Sieker
ReeceNichols -The Village
(785) 317-9230
1 in this area
74 Total Sales
R
Buyer's Agent in 2024
Renee Welliver
Homeland Realty
Source: Heartland MLS
MLS Number: 2491575
APN: 14-810-14-11-00-0-00-000
Disclaimer: Certain information contained herein is derived from information provided by parties other than Homes.com. All information provided is deemed reliable, but is not guaranteed to be accurate and should be independently verified.
All data is obtained from various sources and may not have been verified by broker or MLS GRID. Supplied Open House Information is subject to change without notice. All information should be independently reviewed and verified for accuracy. Properties may or may not be listed by the office/agent presenting the information. Some IDX listings have been excluded from this website. Prices displayed on all Sold listings are the Last Known Listing Price and may not be the actual selling price.
Listings courtesy of Heartland MLS as distributed by MLS GRID.
Based on information submitted to the MLS GRID
Listing Information presented by local MLS brokerage: TEN-X, INC., local REALTOR®- Arlene Richardson - (888) 952-6393
Ask me questions while you tour the home.