
Seller's Agent in 2023
Keri Conner
Country Corners Realty
(706) 455-0488
140 Total Sales

Estimated Value: $413,000 - $565,000
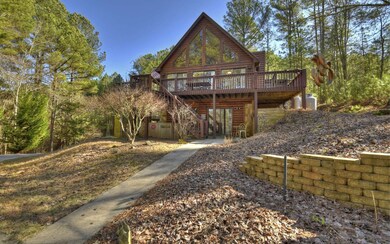
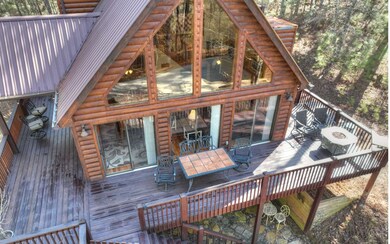
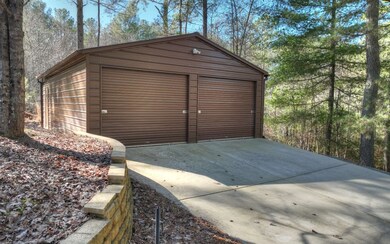
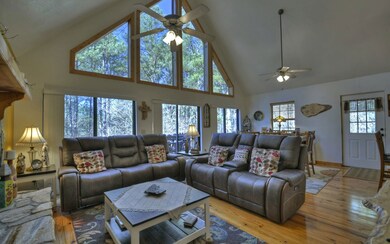
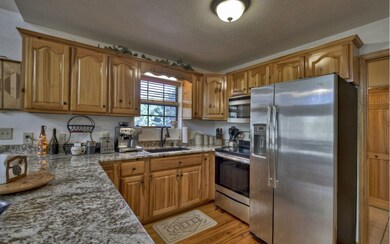
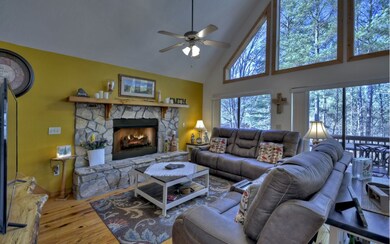
Beautiful TN mountain cabin just minutes outside the Cherokee NF!Spread out over 3 levels, w/ over 2400 sq ft of living space, this beautiful cabin boasts 2 BRs +extra large bonus room larger than most bedrooms, 3 baths, a great room adorned with a wall of windows offering plenty of natural light & wooded views, large family/game room, easy access & secluded location.Entering into the open dining, kitchen, & great room area, you'll immediately notice the recently upgraded & unique granite countertops and gleaming stainless appliances plus generalized spaciousness.The main level is also home to the cabins first BR & full bath with laundry area.Upstairs you'll find the large open loft BR with full bath & private deck.Head down to the terrace level for the cozy family/game room, full bath & 3rd extra large room (w/closet, no window) which currently serves as an extra large office space & could easily accomodate a bed & office in one.An abundance of covered porch and patio areas for relaxation or entertaining.Need garage/storage space?It's all here too w/the newly constructed 24 x 32, 2 car garage/workshop with 100 amp triplex service.Enjoy all paved road access to your retreat/full time residence, only minutes away from the OCOEE RIVER!Short drive to Cleveland, TN, Blue Ridge, GA & Murphy, NC (CASINO).2022 property taxes: $1255.00
Last Agent to Sell the Property
Country Corners Realty Brokerage Phone: 7069646470 License #255109 Listed on: 01/27/2023
Last Buyer's Agent
Country Corners Realty Brokerage Phone: 7069646470 License #255109 Listed on: 01/27/2023
We collect this data history from publicly available records. To have your information removed, we recommend requesting removal directly through your county’s website.
We collect this data history from publicly available records. To have your information removed, we recommend requesting removal directly through your county’s website.
| Date | Buyer | Sale Price | Title Company |
|---|---|---|---|
| $430,000 | None Listed On Document | ||
| Stevens Larry C | $192,000 | None Available | |
| -- | $208,000 | -- | |
| Bulyan Gary A | $140,000 | -- | |
| Grant Timothy D | $38,000 | -- |
We collect this data history from publicly available records. To have your information removed, we recommend requesting removal directly through your county’s website.
| Date | Event | Price | List to Sale | Price per Sq Ft | Prior Sale |
|---|---|---|---|---|---|
| 06/02/2023 06/02/23 | Sold | $430,000 | -4.4% | $176 / Sq Ft | |
| 05/04/2023 05/04/23 | Pending | -- | -- | -- | |
| 03/26/2023 03/26/23 | For Sale | $449,900 | 0.0% | $184 / Sq Ft | |
| 03/13/2023 03/13/23 | Pending | -- | -- | -- | |
| 01/27/2023 01/27/23 | For Sale | $449,900 | +134.3% | $184 / Sq Ft | |
| 09/14/2018 09/14/18 | Sold | $192,000 | 0.0% | $76 / Sq Ft | View Prior Sale |
| 03/25/2018 03/25/18 | Pending | -- | -- | -- | |
| 12/01/2017 12/01/17 | For Sale | $192,000 | -- | $76 / Sq Ft |
We collect this data history from publicly available records. To have your information removed, we recommend requesting removal directly through your county’s website.
| Year | Tax Paid | Tax Assessment Tax Assessment Total Assessment is a certain percentage of the fair market value that is determined by local assessors to be the total taxable value of land and additions on the property. | Land | Improvement |
|---|---|---|---|---|
| 2025 | $1,799 | $78,850 | $10,000 | $68,850 |
| 2024 | $2,664 | $78,850 | $10,000 | $68,850 |
| 2023 | $2,664 | $78,850 | $0 | $0 |
| 2022 | $1,255 | $46,300 | $10,000 | $36,300 |
| 2021 | $1,533 | $46,300 | $10,000 | $36,300 |
| 2020 | $1,528 | $46,300 | $10,000 | $36,300 |
| 2019 | $1,528 | $46,300 | $10,000 | $36,300 |
| 2018 | $1,528 | $46,300 | $10,000 | $36,300 |
| 2017 | $1,533 | $46,425 | $11,000 | $35,425 |
| 2016 | $1,407 | $46,425 | $11,000 | $35,425 |
| 2015 | $1,408 | $46,425 | $11,000 | $35,425 |
| 2014 | $1,407 | $46,418 | $0 | $0 |
Seller's Agent in 2023
Keri Conner
Country Corners Realty
(706) 455-0488
140 Total Sales
Source: Northeast Georgia Board of REALTORS®
MLS Number: 322375
APN: 115-047.01
Disclaimer: Certain information contained herein is derived from information provided by parties other than Homes.com. All information provided is deemed reliable, but is not guaranteed to be accurate and should be independently verified.
IDX information is provided exclusively for personal, non-commercial use, and may not be used for any purpose other than to identify prospective properties consumers may be interested in purchasing. Information is deemed reliable but not guaranteed.
Ask me questions while you tour the home.