NOT LISTED FOR SALE

Estimated Value: $1,716,000 - $1,832,503

5 Beds
3.5 Baths
3,146 Sq Ft
$560/Sq Ft Est. Value

Sale Details

Date Sold: April 7, 2023

Last sale price $1,600,000 $509 Per Sq Ft

Est. 10% increase in value since last sale

Current estimated payment $11,679 / mo

71 Days on Market

Highlights

  • Sitting Area In Primary Bedroom
  • Colonial Architecture
  • Deck
  • Terra Linda High School Rated A-
  • Guest Quarters
  • Private Lot

About This Home

As of April 2023

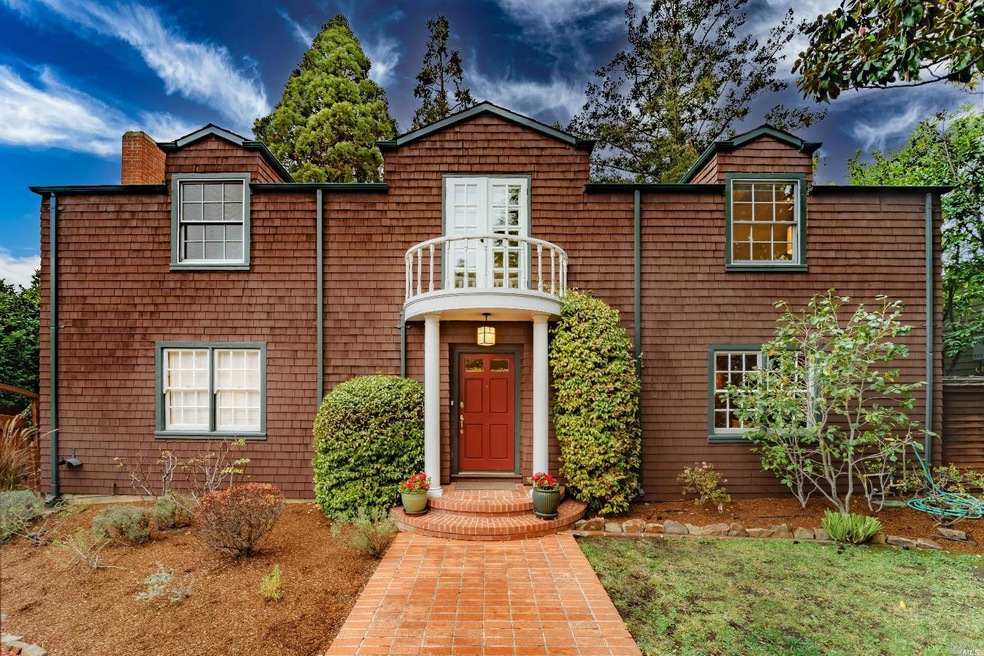
Newly Updated Price!! Beautiful Rare Colonial Gem with Separate ADU in the heart of Dominican. Large main house offering 4 bedrooms (1 used as a library/den), 2.5 baths plus an office. Each upstairs bedroom has an impressive amount of space, large cedar-lined closets and architecturally designed ceilings that crown this glorious home. Hardwood floors throughout. Very spacious kitchen with skylight, center island, breakfast area, walk-in pantry, multiple counter seating areas for desk space/recipe reading/additional casual dining and views into your private back yard and grand redwood trees. 4th bedroom in the main house is currently a very impressive library with 2 walk-in closets, floor to ceiling paneling and shelves. Large laundry room with a dryer and lots of storage. Separate cottage privately tucked away in the back with wet bar, skylights and full bath. Large decks in private rear and extensive garden in the front of the home that comes alive with color in Spring. Workshop and lots of storage behind the garage. Stunning architectural detail in this finely crafted home that's a short walk to Dominican University. A minute away from downtown San Rafael and close to everything. A very special home.

Last Agent to Sell the Property

Cindy Shelton

Golden Gate Sotheby's License #01317484 Listed on: 12/21/2022

Last Buyer's Agent

Caroline Peel

Golden Gate Sotheby's License #DRE #01984215

Golden Gate Sotheby's

Range of Values:

--
Value Increase
--
Percent Increase
--
Adjusted for Inflation
Collateral Analytics

Collateral Analytics Collateral Analytics AVMs (Automated Valuation Model) employ a number of statistical approaches combined with neighborhood-specific comparable selection guarantees the most up-to-date and precise valuations.

Not Available

Collateral Analytics does not have data for the current month. Please view the chart for historical values.

ICE

ICE Mortgage Technology ICE Mortgage Technology’s AVM (Automated Valuation Model) is a state-of-the-art online residential property valuation tool that provides a quick and accurate estimate of the value of almost any home in the U.S.

Not Available

ICE Mortgage Technology does not have data for the current month. Please view the chart for historical values.

First American

First American First American Data & Analytics’ next-generation AVM combines unrivaled data assets with a blended ensemble of valuation models to produce highly accurate, reliable valuations you can trust.

Not Available

First American does not have data for the current month. Please view the chart for historical values.

Quantarium

Quantarium Quantarium’s valuation service, repeatedly proven the industry’s most accurate and comprehensive, is supercharged with a self-learning and auto-tuning AI engine that continually becomes smarter and more accurate as it processes daily inputs from the industry’s leading RE data lake.

Not Available

Quantarium does not have data for the current month. Please view the chart for historical values.

Average Value
Not Available
List Price
Sold Price
Create a Home Valuation Report for This Property
The Home Valuation Report is an in-depth analysis detailing your home's value as well as a comparison with similar homes in the area

Home Details

Home Type

  • Single Family

Year Built

  • Built in 1943

Lot Details

  • 5,998 Sq Ft Lot
  • Wood Fence
  • Landscaped
  • Private Lot
  • Front and Back Yard Sprinklers
  • Garden

Parking

  • 2 Car Detached Garage
  • Workshop in Garage
  • Garage Door Opener
  • Driveway

Home Design

  • Colonial Architecture
  • Craftsman Architecture
  • Traditional Architecture
  • Side-by-Side
  • Composition Roof
  • Shingle Siding

Interior Spaces

  • 3,146 Sq Ft Home
  • 2-Story Property
  • Wet Bar
  • Gas Log Fireplace
  • Living Room with Fireplace
  • Formal Dining Room
  • Home Office
  • Workshop
  • Storage Room

Kitchen

  • Breakfast Area or Nook
  • Double Oven
  • Built-In Gas Range
  • Dishwasher
  • Kitchen Island
  • Synthetic Countertops

Flooring

  • Wood
  • Carpet

Bedrooms and Bathrooms

  • 5 Bedrooms
  • Sitting Area In Primary Bedroom
  • Main Floor Bedroom
  • Primary Bedroom Upstairs
  • Studio bedroom
  • Guest Quarters
  • Bathroom on Main Level
  • Bathtub with Shower
  • Separate Shower
  • Window or Skylight in Bathroom

Laundry

  • Laundry Room
  • Dryer
  • Laundry Cabinets

Outdoor Features

  • Balcony
  • Deck
  • Separate Outdoor Workshop
  • Shed

Utilities

  • Window Unit Cooling System
  • Central Heating
  • Gas Water Heater

Listing and Financial Details

  • Assessor Parcel Number 015-183-16

Home Details

Home Type

Single Family

Year Built

Built in 1943

Lot Details

5,998 Sq Ft Lot

Parking

2

Listing Details

  • Interior Amenities: Skylight(s), Storage Area(s), Wet Bar
  • Type: Residential
  • Property Sub Type: Single Family Residence
  • Subtype Description: Detached
  • Directions To Property: Freeway 101, Central San Rafael exit, East on 2nd, left on Grand, left on Jewell which becomes Rafael, 112 on right side.
  • Lot Size Acres: 0.1377
  • Stories: 2
  • Levels: Two
  • ArchitecturalStyle: Colonial, Craftsman, Traditional
  • Special Features: None

Interior Features

  • Appliances: Built-In Gas Range, Dishwasher, Double Oven, Electric Water Heater, Free Standing Refrigerator, Gas Water Heater
  • Number Of Fireplaces: 1
  • Bedrooms: 5
  • Master Bathroom Features: Shower Stall(s)
  • Master Bedroom Features: Balcony, Closet, Sitting Area
  • Half Bathrooms: 1
  • Full Bathrooms: 3
  • Dining Room Features: Dining/Living Combo, Formal Area
  • Flooring: Carpet, Wood
  • Price Per Square Foot: 508.58
  • Square Footage: 3146.00
  • Bathroom Features: Shower Stall(s), Skylight/Solar Tube, Tub w/Shower Over, Window
  • Bathrooms: 4
  • Fireplace Features: Gas Log, Gas Piped, Living Room
  • Kitchen Features: Breakfast Area, Island, Other Counter, Pantry Closet, Skylight(s), Synthetic Counter
  • Room Type: Den, Dining Room, Guest Quarters, Kitchen, Laundry, Living Room, Office, Storage, Studio, Workshop
  • Lower Level: Bedroom(s), Dining Room, Garage, Kitchen, Living Room, Partial Bath(s), Street Entrance
  • Main Level: Bedroom(s), Dining Room, Garage, Kitchen, Living Room, Partial Bath(s), Street Entrance

Exterior Features

  • Construction Materials: Shingle Siding
  • Lot Features: Auto Sprinkler F&R, Auto Sprinkler Front, Garden, Landscape Front, Manual Sprinkler F&R, Private
  • Roof: Composition
  • ExteriorFeatures: Balcony
  • Fencing: Wood
  • OtherStructures: Shed(s), Storage, Workshop
  • Patio And Porch Features: Uncovered Deck

Garage/Parking

  • Parking Features: Detached, Garage Door Opener, Side-by-Side, Workshop in Garage
  • Total Parking Spaces: 4.00
  • Garage Spaces: 2.00
  • Driveway/Sidewalks: Paved Driveway, Paved Sidewalk

Utilities

  • Cooling: Window Unit(s)
  • Security Features: Other
  • Sewer: Public Sewer
  • Utilities: Public
  • Water Source: Public
  • Heating: Central, Fireplace(s)
  • Laundry Features: Cabinets, Dryer Included, Inside Room

Lot Info

  • Assessor Parcel Number: 015-183-16
  • Lot Size Sq Ft: 5998.00

Building Info

  • Year Built: 1943

Multi Family

  • Second Unit Description: Studio Cottage w/wet bar
  • Second Unit Kitchen: No
  • Second Unit Occupied: No
  • Second Unit Partial Bathrooms: 0
  • Second Unit Type: Detached

Ownership History

We collect this data history from publicly available records. To have your information removed, we recommend requesting removal directly through your county’s website.

Date Name Owned For Owner Type

Purchase Details

Listed on
Dec 21, 2022
Closed on
Mar 15, 2023
Sold by
Bought by
Seller's Agent
Cindy Shelton
Golden Gate Sotheby's
Buyer's Agent
Caroline Peel
Golden Gate Sotheby's
List Price
$1,800,000
Sold Price
$1,600,000
Premium/Discount to List
-$200,000
-11.11%
Views
103
Current Estimated Value
$1,763,126

Home Financials for this Owner

Home Financials are based on the most recent Mortgage that was taken out on this home.
Estimated Appreciation
$163,126
Avg. Annual Appreciation
2.92%
Original Mortgage
$1,089,300
Outstanding Balance
$1,046,665
Interest Rate
6.5%
Mortgage Type
New Conventional
Estimated Equity
$716,461

Purchase Details

Closed on
Oct 20, 2016
Sold by
Bought by

Purchase Details

Closed on
Mar 5, 2010
Sold by
Bought by

Home Financials for this Owner

Home Financials are based on the most recent Mortgage that was taken out on this home.
Original Mortgage
$487,500
Interest Rate
4.88%
Mortgage Type
Future Advance Clause Open End Mortgage

Purchase Details

Closed on
Aug 26, 1996
Sold by
Bought by
Source: Public Records

Home Values in the Area

Source: Public Records

Average Home Value in this Area


Source: Public Records

Agents Specializing in Dominican, CA

See All Agents

Purchase History

We collect this data history from publicly available records. To have your information removed, we recommend requesting removal directly through your county’s website.

Date Buyer Sale Price Title Company
$1,600,000 Old Republic Title
-- None Available
$1,050,000 Fidelity National Title Co
$559,000 Fidelity National Title Co
Source: Public Records

Mortgage History

We collect this data history from publicly available records. To have your information removed, we recommend requesting removal directly through your county’s website.

Date Status Borrower Loan Amount
Open $1,089,300
Previous Owner $487,500
Previous Owner $300,000
Previous Owner $330,000
Previous Owner $300,000
Previous Owner $600,000
Previous Owner $75,000
Source: Public Records

Property History

We collect this data history from publicly available records. To have your information removed, we recommend requesting removal directly through your county’s website.

Date Event Price List to Sale Price per Sq Ft
04/07/2023 04/07/23 Sold $1,600,000 -5.9% $509 / Sq Ft
03/02/2023 03/02/23 Pending -- -- --
02/13/2023 02/13/23 Price Changed $1,700,000 -5.6% $540 / Sq Ft
12/21/2022 12/21/22 For Sale $1,800,000 -- $572 / Sq Ft
Source: Bay Area Real Estate Information Services (BAREIS)

Tax History

We collect this data history from publicly available records. To have your information removed, we recommend requesting removal directly through your county’s website.

Year Tax Paid Tax Assessment Tax Assessment Total Assessment is a certain percentage of the fair market value that is determined by local assessors to be the total taxable value of land and additions on the property. Land Improvement
2026 $23,857 $1,747,920 $1,008,140 $739,780
2025 $23,857 $1,664,640 $988,380 $676,260
2024 $22,953 $1,632,000 $969,000 $663,000
2023 $23,222 $1,650,000 $950,000 $700,000
2022 $17,901 $1,277,114 $760,187 $516,927
2021 $17,623 $1,252,082 $745,287 $506,795
2020 $17,405 $1,239,252 $737,650 $501,602
2019 $16,832 $1,214,954 $723,187 $491,767
2018 $16,677 $1,191,140 $709,012 $482,128
2017 $16,064 $1,167,788 $695,112 $472,676
2016 $15,526 $1,144,898 $681,487 $463,411
2015 $14,836 $1,127,710 $671,256 $456,454
2014 $14,234 $1,105,628 $658,112 $447,516
Source: Public Records

Agents Affiliated with this Home

  • Section Image
  • Section Image
  • Section Image
See All Agents

Map

Source: Bay Area Real Estate Information Services (BAREIS)

MLS Number: 322104935

Bay Area Real Estate Information Services (BAREIS)

APN: 015-183-16

Your Personal Tour Guide

Ask me questions while you tour the home.