NOT LISTED FOR SALE

Estimated Value: $480,749 - $599,000

3 Beds
3 Baths
2,425 Sq Ft
6,482 Sq Ft Lot

Sale Details

Date Sold: March 11, 2022

Current estimated payment $3,696 / mo

14 Days on Market

Highlights

  • Fitness Center
  • Custom Closet System
  • Clubhouse
  • Prep Kitchen
  • Mature Trees
  • Contemporary Architecture

About This Home

As of March 2022

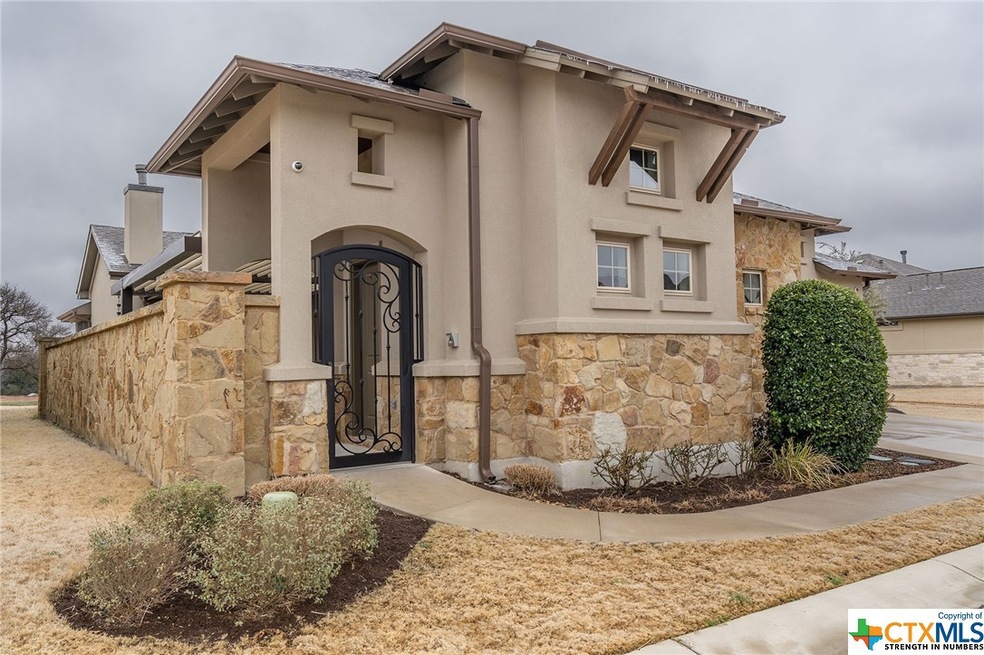
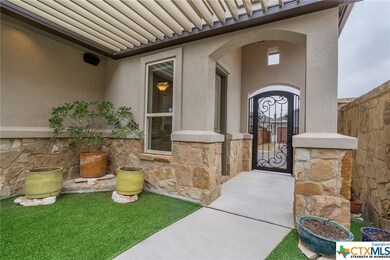
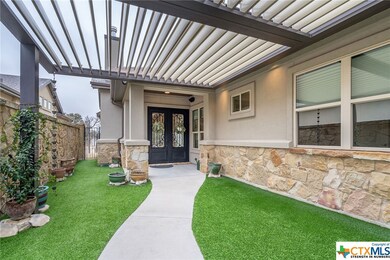
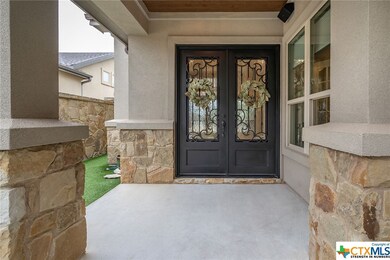
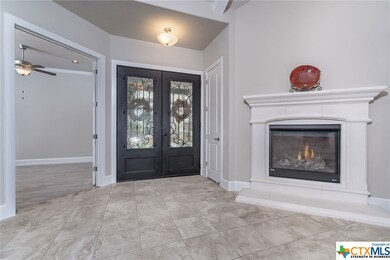
Dreamy LOCK & LEAVE in an excellent location! Luxurious Regis Floor plan with gorgeous designer features and finishes on a Premium Lot. Multi-generational plan with open living area, Study with custom Built-in and Guest Casita with separate entrance! Hill Country modern stone and stucco exterior, gated Courtyard entry and motorized Pergola! From the screened patio you have a beautiful open view from this Premium Lot. Custom cabinets, granite counters, gas cooktop, Fireplace with Gas Logs, Custom Entertainment Center, walk-in primary shower and Separate Vanities! 3 Car Tandem Garage! Private Amenity Center with fitness/meeting/game rooms and an elevated deck overlooking our community pond. Neighborhood-oriented community limited to only 149 residences. Convenient to everything! Roof replaced 2021. Fresh Paint 2022.

Last Agent to Sell the Property

Marion Lamantia

Magnolia Realty License #0613428 Listed on: 02/24/2022

Magnolia Realty

Last Buyer's Agent

NON-MEMBER AGENT TEAM

Non Member Office

Property Details

Home Type

  • Condominium

Est. Annual Taxes

  • $9,646

Year Built

  • Built in 2016

Lot Details

  • Northwest Facing Home
  • Wrought Iron Fence
  • Sprinkler System
  • Mature Trees

HOA Fees

  • $175 Monthly HOA Fees

Parking

  • 3 Car Attached Garage
  • Front Facing Garage
  • Tandem Garage
  • Single Garage Door
  • Garage Door Opener

Home Design

  • Contemporary Architecture
  • Slab Foundation
  • Shingle Roof
  • Composition Roof
  • Stone Veneer
  • Masonry
  • Stucco

Interior Spaces

  • 2,425 Sq Ft Home
  • Property has 1 Level
  • Wired For Sound
  • Built-In Features
  • Beamed Ceilings
  • High Ceiling
  • Ceiling Fan
  • Recessed Lighting
  • Gas Log Fireplace
  • Double Pane Windows
  • Window Treatments
  • Great Room with Fireplace
  • Home Office
  • Pull Down Stairs to Attic
  • Property Views

Kitchen

  • Prep Kitchen
  • Breakfast Bar
  • Built-In Oven
  • Gas Cooktop
  • Microwave
  • Dishwasher
  • Kitchen Island
  • Granite Countertops
  • Disposal
  • Instant Hot Water

Flooring

  • Carpet
  • Ceramic Tile

Bedrooms and Bathrooms

  • 3 Bedrooms
  • Split Bedroom Floorplan
  • Custom Closet System
  • Walk-In Closet
  • 3 Full Bathrooms
  • Single Vanity
  • Walk-in Shower

Laundry

  • Laundry Room
  • Laundry on main level
  • Sink Near Laundry
  • Laundry Tub
  • Washer and Gas Dryer Hookup

Home Security

  • Security System Owned
  • Security Lights
  • Smart Home
  • Smart Thermostat

Outdoor Features

  • Enclosed Patio or Porch
  • Rain Gutters

Schools

  • Mccoy Elementary School
  • Benold Middle School
  • Georgetown High School

Utilities

  • Central Heating and Cooling System
  • Heating System Uses Natural Gas
  • Vented Exhaust Fan
  • Multiple Water Heaters
  • Gas Water Heater
  • Water Softener is Owned
  • High Speed Internet
  • Cable TV Available

Listing and Financial Details

  • Assessor Parcel Number R548522

Community Details

Overview

  • Association fees include ground maintenance, maintenance structure
  • Gardens At Verde Vista Association
  • Built by Spicewood Communitie
  • Gardens At Verde Vista Subdivision

Amenities

  • Clubhouse
  • Public Restrooms

Recreation

  • Fitness Center

Security

  • Controlled Access
  • Security Lighting
  • Carbon Monoxide Detectors
  • Fire and Smoke Detector

Property Details

Home Type

Condominium

Est. Annual Taxes

$9,646

Year Built

Built in 2016

Lot Details

6,482 Sq Ft Lot

HOA Fees

$175 per month

Parking

3

Listing Details

  • Architectural Style: Contemporary/Modern
  • Directions: From I-35 N to Georgetown. Take Exit 262 for Williams Drive. Turn left on Williams Drive and proceed 3.4 miles. Turn right on Shell Road and proceed 0.3 miles to Gardens at Verde Vista main entrance on right. Turn Right on Skyflower and then Right on Red Rose.
  • Garage Yn: Yes
  • Unit Levels: One
  • Lot Size Acres: 0.1488
  • Property Sub Type: Condominium
  • Property Sub Type Additional: Condominium,Single Family Residence
  • Prop. Type: Residential
  • Road Frontage Type: City Street
  • Building Stories: 1
  • Subdivision Name: Gardens at Verde Vista
  • Water Body Name: None
  • Year Built: 2016
  • Special Features: None
  • Stories: 1

Interior Features

  • Appliances: Dishwasher, Gas Cooktop, Disposal, Gas Water Heater, Multiple Water Heaters, Vented Exhaust Fan, Some Gas Appliances, Built-In Oven, Microwave, Water Softener Owned
  • Full Bathrooms: 3
  • Total Bedrooms: 3
  • Fireplace Features: Gas Log, Great Room
  • Fireplaces: 1
  • Fireplace: Yes
  • Flooring: Carpet, Ceramic Tile
  • Interior Amenities: Beamed Ceilings, Built-in Features, Ceiling Fan(s), Carbon Monoxide Detector, High Ceilings, Home Office, Pull Down Attic Stairs, Recessed Lighting, Split Bedrooms, Smart Home, Separate Shower, Smart Thermostat, Vanity, Walk-In Closet(s), Wired for Sound, Window Treatments, Breakfast Bar, Custom Cabinets, Granite Counters, Instant Hot Water, Kitchen Island
  • Living Area: 2425.0
  • Private Spa: No
  • Window Features: Double Pane Windows, Window Treatments
  • ResoLivingAreaSource: Appraiser

Exterior Features

  • Builder Name: Spicewood Communitie
  • Construction Type: Masonry, Stone Veneer, Stucco
  • Direction Faces: Northwest
  • Disclosures: Senior Tax Exemption
  • Exterior Features: Enclosed Porch, Porch, Rain Gutters, Security Lighting
  • Fencing: Other, See Remarks, Wrought Iron
  • Foundation Details: Slab
  • Lot Features: Mature Trees, Open Lot, Sprinklers In Ground, Sprinklers Multiple Locations, Views
  • Patio And Porch Features: Covered, Porch, Screened
  • Pool Features: None
  • Property Condition: Resale
  • Roof: Composition, Shingle
  • View: None
  • View: No
  • Waterfront: No

Garage/Parking

  • Attached Garage: Yes
  • Garage Spaces: 3.0
  • Parking Features: Attached, Door-Single, Garage Faces Front, Garage, Garage Door Opener, Tandem

Utilities

  • Green Building Features: Public Restrooms
  • Cooling: Central Air, 1 Unit
  • Cooling Y N: Yes
  • Electricity On Property: Yes
  • Heating: Central, Fireplace(s), Natural Gas
  • Heating Yn: Yes
  • Laundry Features: Washer Hookup, Gas Dryer Hookup, Main Level, Laundry Room, Laundry Tub, Sink
  • Security: Security System Owned, Controlled Access, Smoke Detector(s), Security Lights
  • Sewer: Not Connected (at lot), Public Sewer
  • Utilities: Cable Available, Electricity Available, Natural Gas Available, High Speed Internet Available, Trash Collection Public
  • Water Source: Not Connected (at lot), Public

Condo/Co-op/Association

  • Association Fee: 175.0
  • Association Fee Frequency: Monthly
  • Association Name: Gardens At Verde Vista
  • Association: Yes
  • Community Features: Clubhouse, Fitness Center, Kitchen Facilities

Fee Information

  • Association Fee Includes: Maintenance Grounds, Maintenance Structure

Schools

  • Elementary School: McCoy Elementary School
  • High School: Georgetown High School
  • Junior High Dist: Georgetown ISD
  • Middle Or Junior School: Benold Middle School

Lot Info

  • Parcel #: R548522
  • ResoLotSizeUnits: Acres

Tax Info

  • Tax Annual Amount: 9646.0
  • Tax Year: 2021

Ownership History

We collect this data history from publicly available records. To have your information removed, we recommend requesting removal directly through your county’s website.

Date Name Owned For Owner Type

Purchase Details

Closed on
Jan 26, 2023
Sold by
Bought by
Current Estimated Value
$544,187

Purchase Details

Listed on
Feb 24, 2022
Closed on
Mar 11, 2022
Sold by
Bought by
Seller's Agent
Marion Lamantia
Magnolia Realty
Buyer's Agent
NON-MEMBER AGENT TEAM
Non Member Office
List Price
$679,000

Home Financials for this Owner

Home Financials are based on the most recent Mortgage that was taken out on this home.
Avg. Annual Appreciation
-6.10%

Purchase Details

Closed on
May 31, 2017
Sold by
Bought by

Purchase Details

Closed on
Jul 7, 2016
Sold by
Bought by

Home Financials for this Owner

Home Financials are based on the most recent Mortgage that was taken out on this home.
Original Mortgage
$10,000,000
Interest Rate
3.54%
Mortgage Type
Purchase Money Mortgage
Source: Public Records
Create a Home Valuation Report for This Property
The Home Valuation Report is an in-depth analysis detailing your home's value as well as a comparison with similar homes in the area

Home Values in the Area

Source: Public Records

Average Home Value in this Area


Source: Public Records

Purchase History

We collect this data history from publicly available records. To have your information removed, we recommend requesting removal directly through your county’s website.

Date Buyer Sale Price Title Company
-- --
-- Austin Title
-- None Available
-- None Available
Source: Public Records

Mortgage History

We collect this data history from publicly available records. To have your information removed, we recommend requesting removal directly through your county’s website.

Date Status Borrower Loan Amount
Closed $10,000,000
Source: Public Records

Property History

We collect this data history from publicly available records. To have your information removed, we recommend requesting removal directly through your county’s website.

Date Event Price List to Sale Price per Sq Ft
03/11/2022 03/11/22 Sold -- -- --
02/24/2022 02/24/22 For Sale $679,000 -- $280 / Sq Ft
Source: Central Texas MLS (CTXMLS)

Tax History

We collect this data history from publicly available records. To have your information removed, we recommend requesting removal directly through your county’s website.

Year Tax Paid Tax Assessment Tax Assessment Total Assessment is a certain percentage of the fair market value that is determined by local assessors to be the total taxable value of land and additions on the property. Land Improvement
2025 $6,986 $511,329 $107,977 $403,352
2024 $6,986 $539,150 -- --
2023 $6,995 $490,136 $89,981 $400,155
2022 $10,049 $511,865 $0 $0
2021 $10,162 $465,332 $45,031 $455,975
2020 $9,279 $418,381 $34,169 $384,212
2019 $10,691 $467,268 $34,829 $432,439
2018 $7,907 $482,407 $34,829 $447,578
2017 $2,116 $91,618 $26,260 $65,358
Source: Public Records

Agents Affiliated with this Home

  • Section Image
  • Section Image
See All Agents

Map

Source: Central Texas MLS (CTXMLS)

MLS Number: 464146

Central Texas MLS (CTXMLS)

APN: R548522

Your Personal Tour Guide

Ask me questions while you tour the home.