


Estimated payment $2,339/month
Total Views
10,099
4
Beds
3
Baths
2,427
Sq Ft
$145
Price per Sq Ft
About This Home
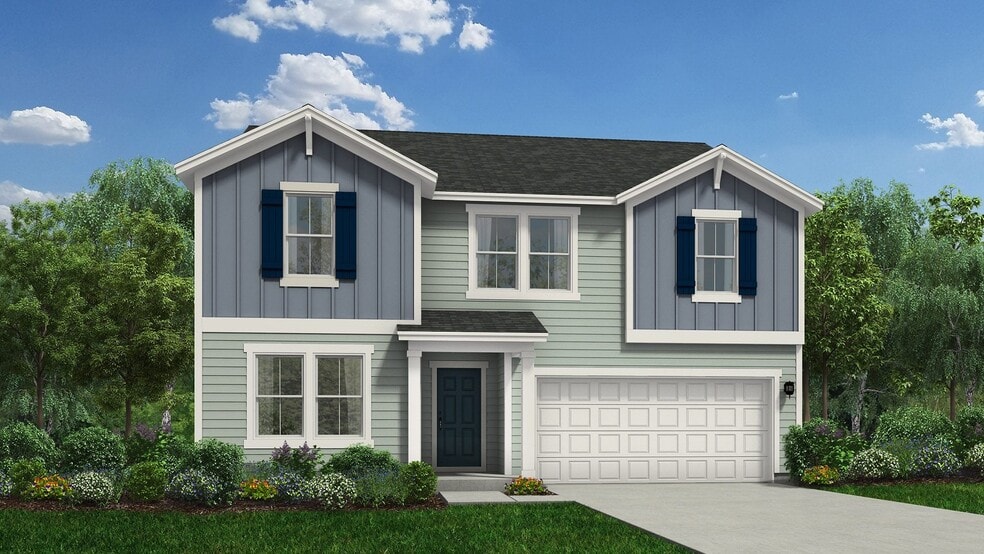
The Prelude floor plan is a spacious and well-designed home spanning 2,433 square feet across two levels, offering four bedrooms, with one shown as a study, two full and one half baths, and a variety of functional spaces. This layout features separate study areas, perfect for working from home or focused activities, along with a versatile loft on the second floor that can serve as a playroom or media center. The home also includes a convenient 2-car garage, providing ample storage. With its blend of private retreats and open living areas, the Prelude is ideal for those who need both space and versatility in their home. Photos are for illustration purposes only. Actual home may vary in features, colors, and options.
Home Details
Home Type
- Single Family
Year Built
- Built in 2026 | New Construction
- Expected Delivery April 2026
Lot Details
- 1.07 Acre Lot
- Minimum 99 Ft Wide Lot
Parking
- 2 Car Garage
Interior Spaces
- 2-Story Property
Bedrooms and Bathrooms
- 4 Bedrooms
- 3 Full Bathrooms
Community Details
- Wooded Homesites
Matterport 3D Tour
Community Map
Map
Other Move In Ready Homes in Hunter's Trace
Property History
| Date | Event | Price | List to Sale | Price per Sq Ft |
|---|---|---|---|---|
| 04/10/2026 04/10/26 | Sold | $351,990 | 0.0% | $145 / Sq Ft |
| 04/07/2026 04/07/26 | Off Market | $351,990 | -- | -- |
| 01/28/2026 01/28/26 | Price Changed | $351,990 | 0.0% | $145 / Sq Ft |
| 01/10/2026 01/10/26 | Price Changed | $352,100 | -0.3% | $145 / Sq Ft |
| 12/14/2025 12/14/25 | Price Changed | $353,100 | -1.9% | $145 / Sq Ft |
| 11/14/2025 11/14/25 | For Sale | $359,900 | -- | $148 / Sq Ft |
Source: Dream Finders Homes
About the Builder
Dream Finders Homes began in 2008 as a Florida homebuilder and has grown into a national residential construction business. The company focuses on building single-family homes and offers new-home communities, luxury custom homes, and 55+ living options. Dream Finders Homes serves buyers across multiple U.S. growth markets, including Florida, Texas, North Carolina, South Carolina, Georgia, Colorado, Virginia, Maryland, Tennessee, and Arizona. The business centers on new construction, design choices, and homebuyer personalization within the broader housing market.
Frequently Asked Questions
How many homes are planned at Hunter's Trace
How many floor plans are available at Hunter's Trace?
How many move-in ready homes are available at Hunter's Trace?
Nearby Homes
- 507 N Hillandale Dr
- 306 S Sycamore St
- 304 S Sycamore St
- 478 Davis Mill Rd
- 308 E Norwayne Alumni Way
- 306 E Norwayne Alumni Way
- 608 S Goldsboro St
- 206 S Vance St
- 7110 Lennie Ave
- Nc Hwy 222 E
- 0 Nc 222 Hwy Unit 100590494
- 3952 Nc-581
- 3952 Nc Highway 581 N
- 862 E Nc 222
- 456 Pope Rd
- 201 N Chase Dr
- 0 Baker Dr Dr Unit 100599518
- 43 Gold Ct
- 100 Franklin Landing
- 0 US 301 Hwy S
- Hunter's Trace
- Piper Pointe
- Franklin Landing
- Jackson Ridge
- Barton Place
- Brightleaf
- Bedford Place
- 1158 Place - Townhomes
- 1158 Place
- Bennett Fields
- Mill Stone Creek - Crown Collection
- Mill Stone Creek - Carolina Collection
- Haley Ridge
- Ham Farm
- Jetstream Park
- Pinecrest
- Emily Gardens
- Emily Gardens
- Beaver Dam Crossing
- Bull Head Landing
Builder
Your Personal Tour Guide
Ask me questions while you tour the home.