
Laura London
Compass
(240) 905-4870
120 Total Sales
1 in Penrose
$720,000 Price


Estimated Value: $1,076,000 - $1,111,645
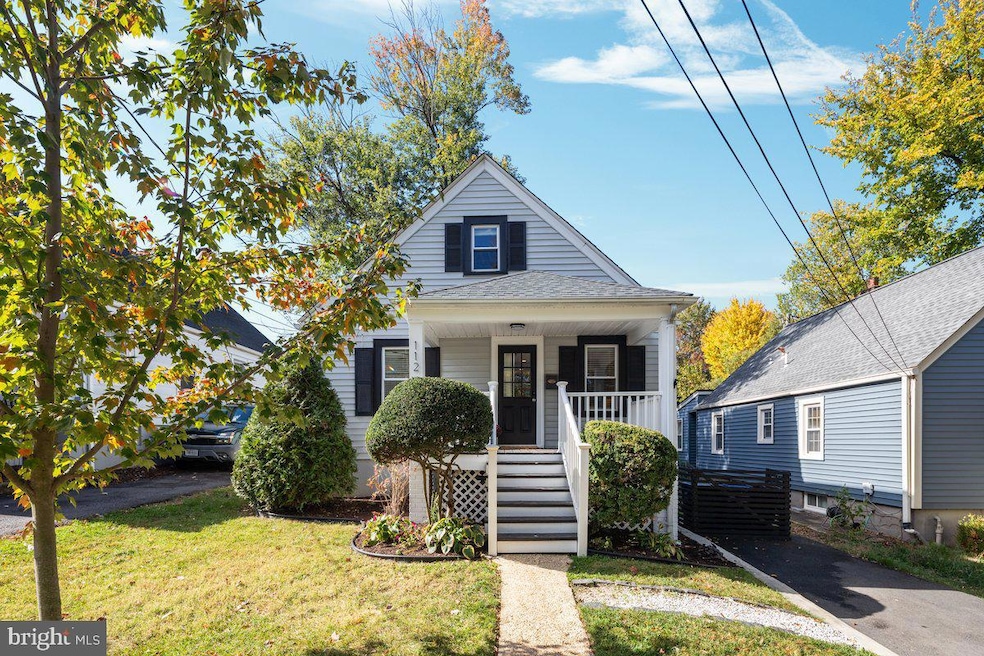
Welcome H O M E! Experience timeless charm and modern craftsmanship in this dreamy Cape Cod --perfectly situated across from Butler Holmes Park, a 2-acre green oasis with open space, mature trees, basketball court, and tot lot! This classic residence offers 4 bedrooms and 3 full baths over three beautifully appointed levels in a quiet Arlington neighborhood (no thru street)!! Every detail of this thoughtfully updated home reflects attention to detail and contemporary style. The main level sets the tone with durable hardwood floors, open floor plan, and an abundance of natural light. At the heart of the home, the chef's kitchen features espresso shaker wood cabinetry, quartz countertops, and stainless steel appliances. The kitchen flows seamlessly into the dining and living spaces. The main level also features 2 generous bedrooms and a renovated hall bath. In the evening, retire to your primary suite on the upper level with a renovated full bath, dual sinks, and spacious walk in closet. The lower level is designed for versatility with large rec room, elegant built in desk space, bedroom, and full renovated bath. Outdoor living is elevated at Barton St! The stone patio overlooks lush, landscaped grounds—perfect for large gatherings or intimate fall evenings around the fire pit. EXTRA EXTRA EXTRA - recessed lighting, fresh paint, new carpet, private driveway, and so much more! No HOA.
NEW carpet(2025). NEW interior paint(2025), NEW roof(2019). NEW windows(2019), NEW water heater(2019). NEW air conditioning(2019). All dates approximate.
LOCATION LOCATION LOCATION. Enjoy year round events in Arlington including farmer's markets and North Arlington dining, shopping and entertainment along the Orange/Silver Line Metro. Nearby Columbia Pike restaurants and Pentagon City shopping. Easy access to Washington DC, Pentagon, Reagan National Airport, and more.
Last Agent to Sell the Property
(703) 790-1850 kelly@stockandpartners.com Century 21 Redwood Realty License #0225056522 Listed on: 10/24/2025
We collect this data history from publicly available records. To have your information removed, we recommend requesting removal directly through your county’s website.
Laura London
Compass
(240) 905-4870
120 Total Sales
1 in Penrose
$720,000 Price
Michael Webb
RE/MAX Allegiance
(202) 902-8530
163 Total Sales
7 in Penrose
$559K - $925K Price Range
CallCathy Poungmalai
EXP Realty, LLC
(202) 410-2690
173 Total Sales
1 in Penrose
$1,217,000 Price
Samantha Haberlach
Century 21 Redwood Realty
(571) 749-2080
61 Total Sales
1 in Penrose
$440,000 Price
Christine Richardson
Weichert Company of Virginia
(855) 782-6862
172 Total Sales
1 in Penrose
$550,000 Price
Carolyn Thompson
REAL ESTATE SEARCH AND SALE LLC
(301) 215-3353
39 Total Sales
1 in Penrose
$975,000 Price
We collect this data history from publicly available records. To have your information removed, we recommend requesting removal directly through your county’s website.
| Date | Buyer | Sale Price | Title Company |
|---|---|---|---|
| $1,025,000 | Allied Title & Escrow | ||
| Mohney Blair F | $830,000 | Universal Title | |
| Hgpt Llc | $630,000 | First American Title |
We collect this data history from publicly available records. To have your information removed, we recommend requesting removal directly through your county’s website.
| Date | Status | Borrower | Loan Amount |
|---|---|---|---|
| Previous Owner | $730,000 | ||
| Previous Owner | Hgpt Llc | $595,000 | |
| Previous Owner | Grant Delores E | $131,000 | |
| Previous Owner | Grant Delores E | $225,000 |
We collect this data history from publicly available records. To have your information removed, we recommend requesting removal directly through your county’s website.
| Date | Event | Price | List to Sale | Price per Sq Ft | Prior Sale |
|---|---|---|---|---|---|
| 12/30/2025 12/30/25 | Sold | $1,025,000 | -2.4% | $457 / Sq Ft | |
| 12/02/2025 12/02/25 | Price Changed | $1,050,000 | -2.3% | $468 / Sq Ft | |
| 11/13/2025 11/13/25 | Price Changed | $1,075,000 | -2.3% | $479 / Sq Ft | |
| 11/06/2025 11/06/25 | Price Changed | $1,099,900 | 0.0% | $490 / Sq Ft | |
| 10/24/2025 10/24/25 | For Sale | $1,100,000 | +32.5% | $490 / Sq Ft | |
| 01/16/2020 01/16/20 | Sold | $830,000 | -1.2% | $370 / Sq Ft | View Prior Sale |
| 12/18/2019 12/18/19 | Pending | -- | -- | -- | |
| 11/30/2019 11/30/19 | For Sale | $839,900 | 0.0% | $374 / Sq Ft | |
| 11/20/2019 11/20/19 | Pending | -- | -- | -- | |
| 11/08/2019 11/08/19 | For Sale | $839,900 | 0.0% | $374 / Sq Ft | |
| 11/01/2019 11/01/19 | Pending | -- | -- | -- | |
| 10/10/2019 10/10/19 | For Sale | $839,900 | +33.3% | $374 / Sq Ft | |
| 05/30/2019 05/30/19 | Sold | $630,000 | -3.1% | $448 / Sq Ft | View Prior Sale |
| 05/06/2019 05/06/19 | Pending | -- | -- | -- | |
| 05/06/2019 05/06/19 | For Sale | $650,000 | +3.2% | $463 / Sq Ft | |
| 05/04/2019 05/04/19 | Off Market | $630,000 | -- | -- | |
| 04/25/2019 04/25/19 | For Sale | $650,000 | -- | $463 / Sq Ft |
We collect this data history from publicly available records. To have your information removed, we recommend requesting removal directly through your county’s website.
| Year | Tax Paid | Tax Assessment Tax Assessment Total Assessment is a certain percentage of the fair market value that is determined by local assessors to be the total taxable value of land and additions on the property. | Land | Improvement |
|---|---|---|---|---|
| 2026 | $10,906 | $1,035,700 | $641,100 | $394,600 |
| 2025 | $10,262 | $993,400 | $621,100 | $372,300 |
| 2024 | $9,996 | $967,700 | $621,100 | $346,600 |
| 2023 | $9,587 | $930,800 | $621,100 | $309,700 |
| 2022 | $9,230 | $896,100 | $586,100 | $310,000 |
| 2021 | $8,840 | $858,300 | $554,400 | $303,900 |
| 2020 | $6,246 | $608,800 | $495,000 | $113,800 |
| 2019 | $5,738 | $559,300 | $445,500 | $113,800 |
| 2018 | $5,497 | $546,400 | $420,800 | $125,600 |
| 2017 | $5,239 | $520,800 | $401,000 | $119,800 |
| 2016 | $5,113 | $515,900 | $391,100 | $124,800 |
| 2015 | $4,961 | $498,100 | $391,100 | $107,000 |
| 2014 | $4,693 | $471,200 | $371,300 | $99,900 |
Seller's Agent in 2025
Kelly Stock Bacon
Century 21 Redwood Realty
(571) 437-5898
1 in this area
156 Total Sales
Buyer's Agent in 2025
Elizabeth Landeros
Compass
(757) 869-6070
1 in this area
48 Total Sales
Seller's Agent in 2020
Carole Pearson
Real Living at Home
(703) 864-7113
64 Total Sales
Buyer's Agent in 2020
Patty Couto
Compass
(703) 909-7113
72 Total Sales
Seller's Agent in 2019
Josh Dukes
KW Metro Center
(703) 867-0939
212 Total Sales
Seller Co-Listing Agent in 2019
Sean Love
Samson Properties
(314) 642-0328
37 Total Sales
Source: Bright MLS
MLS Number: VAAR2064776
APN: 24-001-050
Disclaimer: Certain information contained herein is derived from information provided by parties other than Homes.com. All information provided is deemed reliable, but is not guaranteed to be accurate and should be independently verified.
The data relating to real estate for sale on this website appears in part through the BRIGHT Internet Data Exchange program, a voluntary cooperative exchange of property listing data between licensed real estate brokerage firms, and is provided by BRIGHT through a licensing agreement.
Listing information is from various brokers who participate in the Bright MLS IDX program and not all listings may be visible on the site.
The property information being provided on or through the website is for the personal, non-commercial use of consumers and such information may not be used for any purpose other than to identify prospective properties consumers may be interested in purchasing.
Some properties which appear for sale on the website may no longer be available because they are for instance, under contract, sold or are no longer being offered for sale.
Property information displayed is deemed reliable but is not guaranteed.
Copyright 2026 Bright MLS, Inc.
Ask me questions while you tour the home.