
Pinpoint Properties
Real Broker, LLC
(910) 698-8161
232 Total Sales
2 in Sneads Ferry
$345K - $382K Price Range
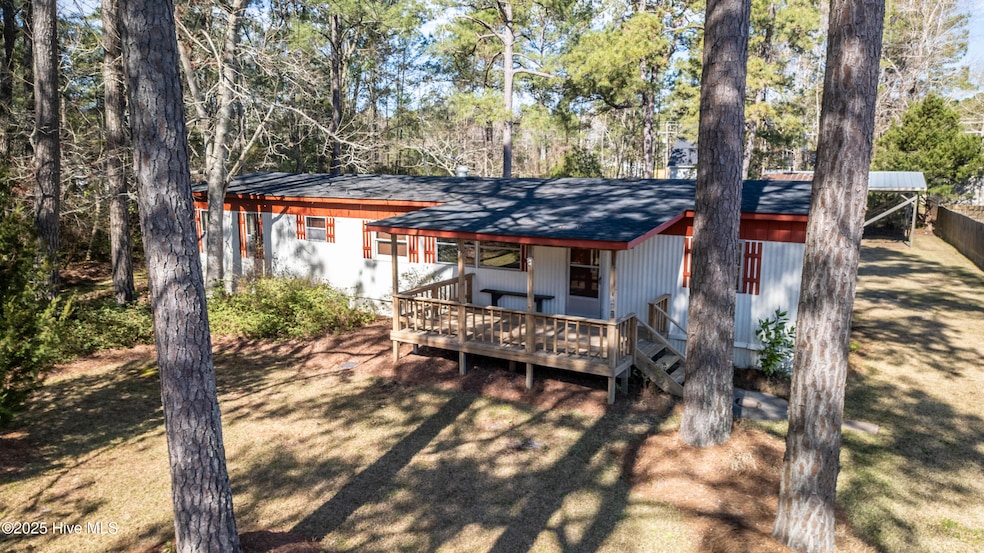


Coastal retreat only minutes from the beach with lots of privacy on an almost half acre lot. This mobile home has a covered front and back porch, and an addition for extra living space and a wired workshop. It has 2 full bedrooms and another small room with a single bed. There is a large, tall open shelter, perfect for a boat or RV, or it could be closed in for a large garage and/or storage building. The property has been used as a second home and has not been rented.
We collect this data history from publicly available records. To have your information removed, we recommend requesting removal directly through your county’s website.
Pinpoint Properties
Real Broker, LLC
(910) 698-8161
232 Total Sales
2 in Sneads Ferry
$345K - $382K Price Range
Rob Warwick
Coldwell Banker Sea Coast Advantage
(910) 807-7356
365 Total Sales
1 in Sneads Ferry
$535,000 Price
Jaclyn McCoy
NorthGroup
(520) 523-8077
64 Total Sales
1 in Sneads Ferry
$215,000 Price
Terri Alphin Smith
Terri Alphin Smith & Co
(910) 406-6234
708 Total Sales
28 in Sneads Ferry
$210K - $470K Price Range
Matt Jones
REAL Broker LLC
(910) 407-7261
49 Total Sales
2 in Sneads Ferry
$410K - $442K Price Range
Frank Travolina
Keller Williams Innovate-Wilmington
(708) 859-6228
28 Total Sales
1 in Sneads Ferry
$384,490 Price
We collect this data history from publicly available records. To have your information removed, we recommend requesting removal directly through your county’s website.
| Date | Buyer | Sale Price | Title Company |
|---|---|---|---|
| $195,000 | None Listed On Document | ||
| $35,000 | -- |
We collect this data history from publicly available records. To have your information removed, we recommend requesting removal directly through your county’s website.
| Date | Status | Borrower | Loan Amount |
|---|---|---|---|
| Open | $210,084 | ||
| Closed | $199,192 |
We collect this data history from publicly available records. To have your information removed, we recommend requesting removal directly through your county’s website.
| Date | Event | Price | List to Sale | Price per Sq Ft |
|---|---|---|---|---|
| 08/01/2025 08/01/25 | Sold | $195,000 | -2.5% | $153 / Sq Ft |
| 03/28/2025 03/28/25 | Pending | -- | -- | -- |
| 03/21/2025 03/21/25 | For Sale | $199,900 | -- | $157 / Sq Ft |
We collect this data history from publicly available records. To have your information removed, we recommend requesting removal directly through your county’s website.
| Year | Tax Paid | Tax Assessment Tax Assessment Total Assessment is a certain percentage of the fair market value that is determined by local assessors to be the total taxable value of land and additions on the property. | Land | Improvement |
|---|---|---|---|---|
| 2025 | $387 | $59,109 | $35,000 | $24,109 |
| 2024 | $387 | $59,109 | $35,000 | $24,109 |
| 2023 | $387 | $59,109 | $35,000 | $24,109 |
| 2022 | $387 | $59,109 | $35,000 | $24,109 |
| 2021 | $238 | $33,810 | $20,000 | $13,810 |
| 2020 | $238 | $33,810 | $20,000 | $13,810 |
| 2019 | $238 | $33,810 | $20,000 | $13,810 |
| 2018 | $238 | $33,810 | $20,000 | $13,810 |
| 2017 | $350 | $51,860 | $30,000 | $21,860 |
| 2016 | $350 | $51,860 | $0 | $0 |
| 2015 | $397 | $58,860 | $0 | $0 |
| 2014 | $397 | $58,860 | $0 | $0 |
Seller's Agent in 2025
John Toler
Ward Realty Corp
(910) 389-6117
43 Total Sales
L
Buyer's Agent in 2025
Lynnette Simpkins
Realty One Group Affinity
(909) 636-1353
24 Total Sales
Source: Hive MLS
MLS Number: 100495915
APN: 773D-18
Disclaimer: Certain information contained herein is derived from information provided by parties other than Homes.com. All information provided is deemed reliable, but is not guaranteed to be accurate and should be independently verified.
The data relating to real estate on this web site comes in part from the Internet Data Exchange program of Hive MLS LLC. All information is deemed reliable but not guaranteed and should be independently verified. All properties are subject to prior sale, change, or withdrawal. Neither listing broker(s) nor Homesnap, Inc. shall be responsible for any typographical errors, misinformation, or misprints, and shall be held totally harmless from any damages arising from reliance upon these data. ©2026 Hive MLS LLC
Ask me questions while you tour the home.