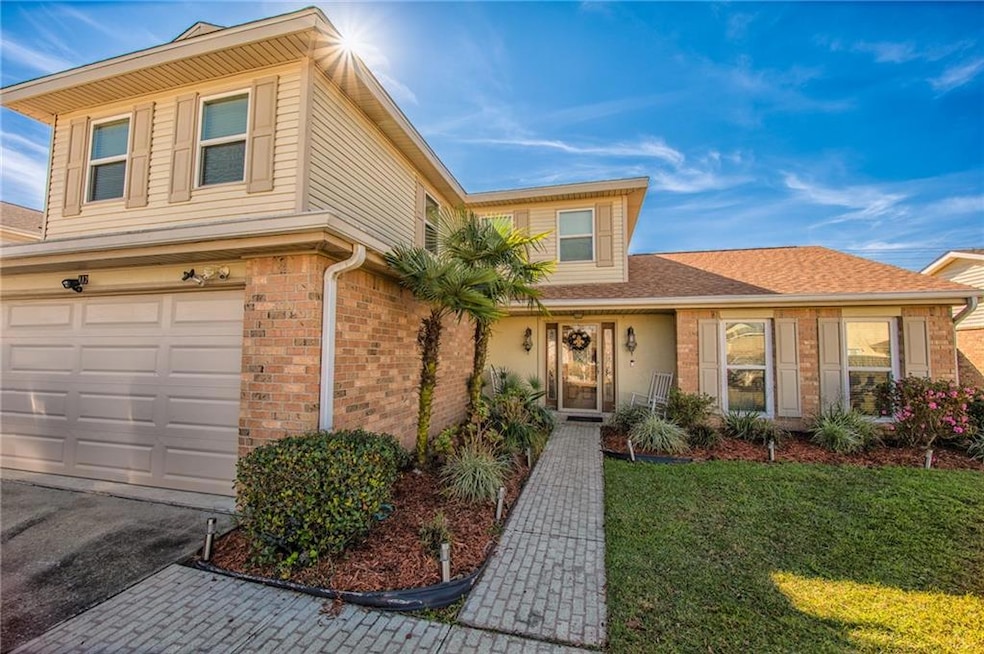
NOT LISTED FOR SALE

112 Silverwood Dr Slidell, LA 70461

Estimated Value: $289,000 - $305,000

3 Beds
2.5 Baths
2,507 Sq Ft
$120/Sq Ft Est. Value

Sale Details

Date Sold: March 31, 2022

Current estimated payment $1,846 / mo

44 Days on Market

Highlights

  • Traditional Architecture
  • Attic
  • Covered Patio or Porch
  • Honey Island Elementary School Rated A-
  • Granite Countertops
  • 2-minute walk to Breckenridge Park

About This Home

As of March 2022

NEW ROOF! Beautiful 3 bedroom, 2.5 bathroom with bonus room which could be office, bedroom, game room or sunroom. The kitchen has updated cabinets, granite countertops, and an island. Formal living and dining room. Separate den with ceramic gas log fireplace. No Carpet. An entertainer's backyard with a pavilion and a Tuff shed (10x16). Amazing location in proximity to interstate, shopping, and restaurants. Flood Zone C, current Flood Policy. Measurements are not guaranteed.

Last Agent to Sell the Property

Kelly Wagner

Realty One Group Immobilia License #995703465 Listed on: 01/15/2022

Realty One Group Immobilia

Home Details

Home Type

  • Single Family

Year Built

  • Built in 2006

Lot Details

  • 9,148 Sq Ft Lot
  • Lot Dimensions are 70x120x70x120
  • Rectangular Lot
  • Property is in very good condition

HOA Fees

  • $35 Monthly HOA Fees

Home Design

  • Traditional Architecture
  • Cosmetic Repairs Needed
  • Brick Exterior Construction
  • Slab Foundation
  • Shingle Roof
  • Aluminum Siding
  • Stucco

Interior Spaces

  • 2,507 Sq Ft Home
  • Property has 2 Levels
  • Ceiling Fan
  • Gas Fireplace
  • Pull Down Stairs to Attic
  • Granite Countertops
  • Washer and Dryer Hookup

Bedrooms and Bathrooms

  • 3 Bedrooms

Parking

  • 2 Car Garage
  • Garage Door Opener

Outdoor Features

  • Covered Patio or Porch
  • Shed

Location

  • City Lot

Schools

  • Www.Stpsb.Com Elementary And Middle School
  • Www.Stpsb.Com High School

Utilities

  • Cooling Available
  • Central Heating

Community Details

  • Willow Wood Subdivision

Listing and Financial Details

  • Tax Lot 234
  • Assessor Parcel Number 70461112SilverwoodDR234

Home Details

Home Type

Single Family

Year Built

Built in 2006

Lot Details

9,148 Sq Ft Lot

HOA Fees

$35 per month

Listing Details

  • Property Sub Type: Detached
  • Prop. Type: Residential
  • Lot Size Acres: 0.21
  • Lot Size: 70x120x70x120
  • Subdivision Name: Willow Wood
  • Directions: From E Gause turn right on Cross Gates Blvd and right on Silverwood Drive
  • Architectural Style: Traditional
  • Garage Yn: Yes
  • Unit Levels: Two
  • New Construction: No
  • Property Attached Yn: No
  • Building Stories: 2
  • Year Built Details: 29
  • Year Built: 2006
  • Property Sub Type Additional: Detached,Single Family Residence
  • Special Features: None
  • Stories: 2
  • Year Built: 2006

Interior Features

  • Full Bathrooms: 2
  • Half Bathrooms: 1
  • Total Bedrooms: 3
  • Fireplace Features: Gas
  • Fireplace: Yes
  • Interior Amenities: Attic, Ceiling Fan(s), Granite Counters, Pull Down Attic Stairs
  • Living Area: 2507.0

Exterior Features

  • Lot Features: City Lot, Rectangular Lot
  • Home Warranty: No
  • Construction Type: Aluminum Siding, Brick, Stucco
  • Foundation Details: Slab
  • Other Structures: Shed(s)
  • Patio And Porch Features: Concrete, Covered
  • Property Condition: Repairs Cosmetic, Very Good Condition, Resale
  • Roof: Shingle

Garage/Parking

  • Parking Features: Two Spaces, Garage Door Opener

Utilities

  • Laundry Features: Washer Hookup, Dryer Hookup
  • Cooling: 1 Unit
  • Cooling Y N: Yes
  • Heating: Central
  • Heating Yn: Yes
  • Sewer: Public Sewer
  • Water Source: Public

Condo/Co-op/Association

  • Association Fee: 35.0
  • Association Fee Frequency: Monthly

Schools

  • Elementary School: www.stpsb.com
  • High School: www.stpsb.com
  • Middle Or Junior School: www.stpsb.com

Lot Info

  • Parcel #: 70461112SilverwoodDR234
  • ResoLotSizeUnits: Acres

Tax Info

  • Tax Lot: 234

Ownership History

Date Name Owned For Owner Type

Purchase Details

Listed on
Jan 15, 2022
Closed on
Mar 31, 2022
Sold by
Lacroix Sr David J and Ellis Venita
Bought by
Joseph Damone and Cooper Latisha
Seller's Agent
Kelly Wagner
Realty One Group Immobilia
List Price
$285,000
Current Estimated Value
$293,409

Home Financials for this Owner

Home Financials are based on the most recent Mortgage that was taken out on this home.
Avg. Annual Appreciation
0.80%
Original Mortgage
$284,747
Outstanding Balance
$264,029
Interest Rate
3.89%
Mortgage Type
FHA
Estimated Equity
$35,682
Source: Public Records
Create a Home Valuation Report for This Property
The Home Valuation Report is an in-depth analysis detailing your home's value as well as a comparison with similar homes in the area

Home Values in the Area

Source: Public Records

Average Home Value in this Area


Source: Public Records

Purchase History

We collect this data history from publicly available records. To have your information removed, we recommend requesting removal directly through your county’s website.

Date Buyer Sale Price Title Company
Joseph Damone $290,000 Aj Title
Source: Public Records

Mortgage History

We collect this data history from publicly available records. To have your information removed, we recommend requesting removal directly through your county’s website.

Date Status Borrower Loan Amount
Open Joseph Damone $284,747
Source: Public Records

Property History

Date Event Price List to Sale Price per Sq Ft
03/31/2022 03/31/22 Sold -- -- --
03/01/2022 03/01/22 Pending -- -- --
01/15/2022 01/15/22 For Sale $285,000 -- $114 / Sq Ft
Source: ROAM MLS

Tax History

Year Tax Paid Tax Assessment Tax Assessment Total Assessment is a certain percentage of the fair market value that is determined by local assessors to be the total taxable value of land and additions on the property. Land Improvement
2025 $2,639 $28,197 $4,500 $23,697
2024 $2,639 $28,197 $4,500 $23,697
2023 $2,746 $18,799 $2,000 $16,799
2022 $3,900 $13,250 $2,000 $11,250
2021 $39 $13,250 $2,000 $11,250
2020 $39 $13,250 $2,000 $11,250
2019 $1,976 $13,250 $2,000 $11,250
2018 $1,983 $13,250 $2,000 $11,250
2017 $1,996 $13,250 $2,000 $11,250
2016 $2,043 $13,250 $2,000 $11,250
2015 $39 $13,250 $2,000 $11,250
2014 $39 $13,250 $2,000 $11,250
2013 -- $13,250 $2,000 $11,250
Source: Public Records

Agents Affiliated with this Home

  • Section Image
See All Agents

Map

Source: ROAM MLS

MLS Number: 2328671

APN: 115230

Your Personal Tour Guide

Ask me questions while you tour the home.