
Jay Stanley
RE/MAX Consultant Group
(380) 210-0897
109 Total Sales
1 in Mount Vernon
$302,000 Price

Estimated Value: $85,000 - $169,000
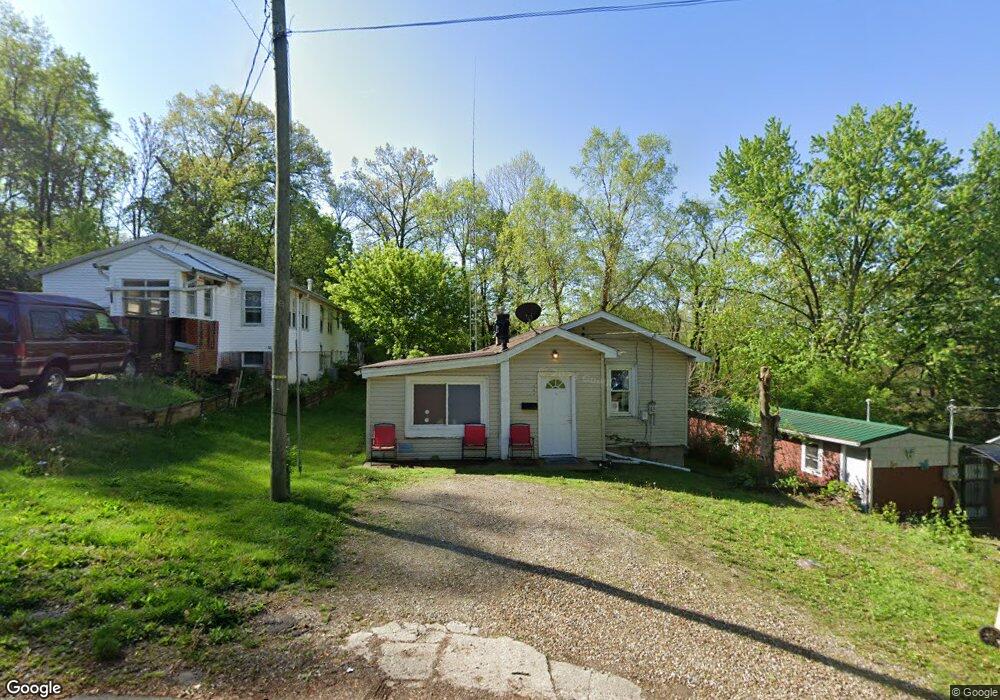
2 bedroom, 1 bath ranch located in Mount Vernon. Maintenance free exterior, lots of updates made to this property in 2008 including kitchen and bath. Fenced in back yard. Excellent for a first time buyer or as a rental.
Last Agent to Sell the Property
Debra Fowler
Real Estate Showcase Inc. Mt.V License #000037341149 Listed on: 04/07/2015
Last Buyer's Agent
Gwen Sparks
Real Estate Showcase Inc. Mt.V License #2009001852
We collect this data history from publicly available records. To have your information removed, we recommend requesting removal directly through your county’s website.
Jay Stanley
RE/MAX Consultant Group
(380) 210-0897
109 Total Sales
1 in Mount Vernon
$302,000 Price
Tyler Griffith
RE/MAX Peak
(234) 239-8999
369 Total Sales
51 in Mount Vernon
$44K - $645K Price Range
Beverly Getter
Keller Williams Greater Cols
(234) 239-8984
74 Total Sales
2 in Mount Vernon
$240K - $291K Price Range
Terra Miller
Realistar
(380) 888-3657
24 Total Sales
1 in Mount Vernon
$199,500 Price
Craig Buehler
Coldwell Banker Realty
(614) 858-3276
273 Total Sales
3 in Mount Vernon
$176K - $419K Price Range
Tiffany Bafford
Cutler Real Estate
(234) 239-8825
114 Total Sales
1 in Mount Vernon
$325,000 Price
We collect this data history from publicly available records. To have your information removed, we recommend requesting removal directly through your county’s website.
| Date | Buyer | Sale Price | Title Company |
|---|---|---|---|
| $35,000 | None Available | ||
| $25,000 | None Available | ||
| $18,770 | Lakeside Title And Escrow Ag | ||
| $29,577 | None Available | ||
| $33,900 | -- | ||
| $29,900 | -- | ||
| $27,000 | -- |
We collect this data history from publicly available records. To have your information removed, we recommend requesting removal directly through your county’s website.
| Date | Status | Borrower | Loan Amount |
|---|---|---|---|
| Open | $80,000 | ||
| Previous Owner | $46,000 |
We collect this data history from publicly available records. To have your information removed, we recommend requesting removal directly through your county’s website.
| Date | Event | Price | List to Sale | Price per Sq Ft |
|---|---|---|---|---|
| 12/08/2015 12/08/15 | Sold | $25,000 | -49.9% | $29 / Sq Ft |
| 11/26/2015 11/26/15 | Pending | -- | -- | -- |
| 04/07/2015 04/07/15 | For Sale | $49,900 | -- | $57 / Sq Ft |
We collect this data history from publicly available records. To have your information removed, we recommend requesting removal directly through your county’s website.
| Year | Tax Paid | Tax Assessment Tax Assessment Total Assessment is a certain percentage of the fair market value that is determined by local assessors to be the total taxable value of land and additions on the property. | Land | Improvement |
|---|---|---|---|---|
| 2025 | $572 | $16,030 | $4,810 | $11,220 |
| 2024 | $622 | $16,030 | $4,810 | $11,220 |
| 2023 | $636 | $16,030 | $4,810 | $11,220 |
| 2022 | $517 | $11,790 | $3,540 | $8,250 |
| 2021 | $517 | $11,790 | $3,540 | $8,250 |
| 2020 | $131 | $11,790 | $3,540 | $8,250 |
| 2019 | $37 | $9,460 | $4,520 | $4,940 |
| 2018 | $37 | $9,460 | $4,520 | $4,940 |
| 2017 | $37 | $9,460 | $4,520 | $4,940 |
| 2016 | $6 | $8,760 | $4,190 | $4,570 |
| 2015 | $512 | $11,270 | $4,270 | $7,000 |
| 2014 | $540 | $11,270 | $4,270 | $7,000 |
| 2013 | $599 | $11,830 | $4,010 | $7,820 |
D
Seller's Agent in 2015
Debra Fowler
Real Estate Showcase Inc. Mt.V
G
Buyer's Agent in 2015
Gwen Sparks
Real Estate Showcase Inc. Mt.V
Source: Knox County Board of REALTORS®
MLS Number: 20150295
APN: 66-03451.000
Disclaimer: Certain information contained herein is derived from information provided by parties other than Homes.com. All information provided is deemed reliable, but is not guaranteed to be accurate and should be independently verified.
IDX information is provided exclusively for personal, non-commercial use, and may not be used for any purpose other than to identify prospective properties consumers may be interested in purchasing. Information is deemed reliable but not guaranteed.
Ask me questions while you tour the home.