NOT LISTED FOR SALE

112 Teddy Ln Picayune, MS 39466

Estimated Value: $205,808 - $246,000

3 Beds
2 Baths
1,536 Sq Ft
$141/Sq Ft Est. Value

Sale Details

Date Sold: September 23, 2019

Current estimated payment $1,194 / mo

13 Days on Market

Highlights

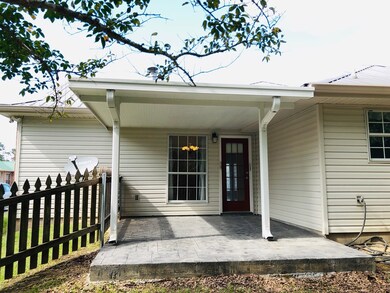
  • Covered Patio or Porch
  • Brick or Stone Mason
  • Laundry in Utility Room
  • Picket Fence
  • Walk-In Closet
  • Tile Flooring

About This Home

As of September 2019

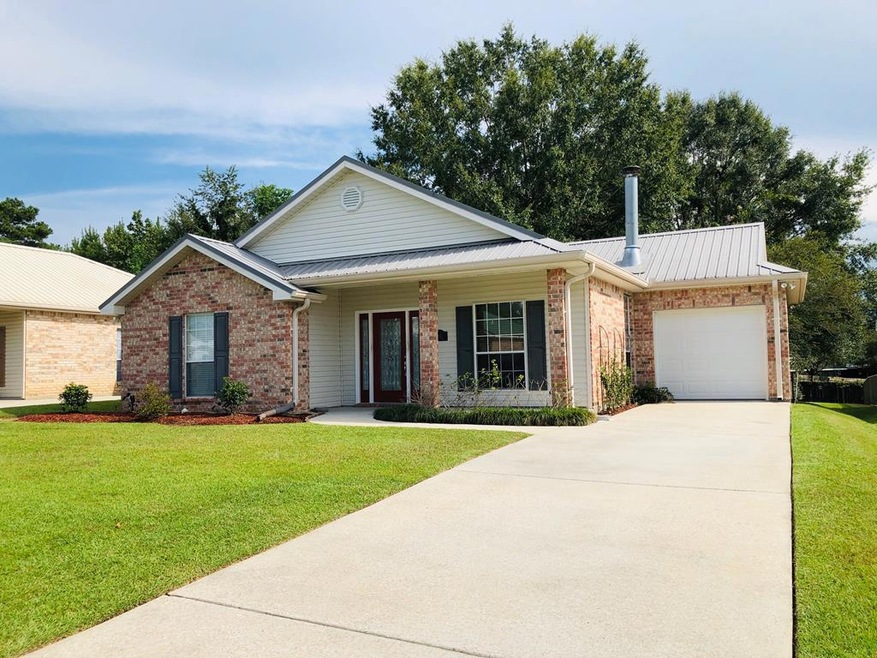
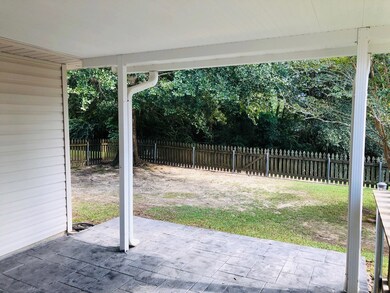
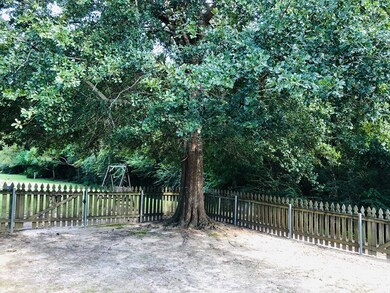
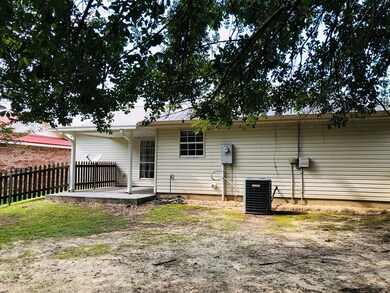
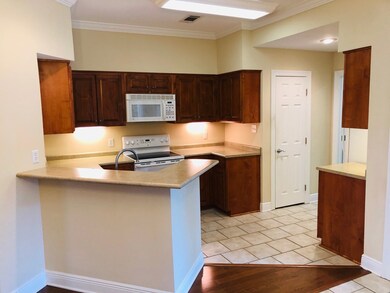
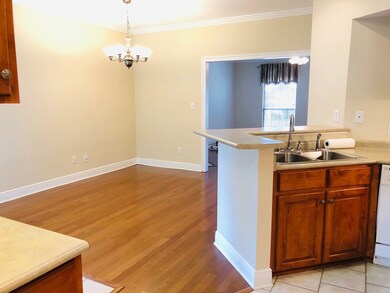
Home located in a convenient subdivision right off I-59 close to hospital, restaurant, shopping, movie theater and interstate! Easy commute to surrounding areas, No, Hattiesburg, Coast, Slidell! Immaculately maintained HOME with OPEN & split floor plan. Beautiful large Oak tree shading the back yard. Cute decorative fenced in back yard with a covered patio. Home has garage.

Last Agent to Sell the Property

Elaine Voss

RE/MAX Premier Group Brokerage Phone: 6017983399 License #B-22276 Listed on: 08/28/2019

RE/MAX Premier Group

Last Buyer's Agent

Marie Smith

Templet Realty, LLC License #S-53019

Home Details

Home Type

  • Single Family

Year Built

  • Built in 2007

Lot Details

  • 6,970 Sq Ft Lot
  • Picket Fence
  • Wood Fence
  • Decorative Fence

Parking

  • 1 Car Garage

Home Design

  • Brick or Stone Mason
  • Slab Foundation
  • Metal Roof
  • Vinyl Siding

Interior Spaces

  • 1,536 Sq Ft Home
  • 1-Story Property
  • Ceiling Fan
  • Wood Burning Fireplace
  • Laundry in Utility Room

Kitchen

  • Electric Range
  • Microwave
  • Dishwasher

Flooring

  • Carpet
  • Laminate
  • Tile

Bedrooms and Bathrooms

  • 3 Bedrooms
  • Walk-In Closet
  • 2 Full Bathrooms

Utilities

  • Central Heating and Cooling System
  • Heat Pump System
  • Cable TV Available

Additional Features

  • Covered Patio or Porch
  • City Lot

Community Details

  • Property has a Home Owners Association
  • Berrywood Estates Subdivision

Listing and Financial Details

  • Assessor Parcel Number 042676

Home Details

Home Type

Single Family

Year Built

Built in 2007

Lot Details

6,970 Sq Ft Lot

Listing Details

  • Property Sub Type: Residential
  • Prop. Type: Residential
  • Lot Size Acres: 0.16
  • Road Surface Type: Asphalt
  • Subdivision Name: Berrywood Estates
  • Directions: I-59 exit 6 go left at next light turn right on Highland PKWY the left on Teddy Ln HOME on left
  • Carport Y N: No
  • Garage Yn: Yes
  • Unit Levels: One
  • New Construction: No
  • Year Built: 2007
  • ResoBuildingAreaSource: Owner
  • Special Features: None

Interior Features

  • Appliances: Microwave, Electric Range, Dishwasher, Refrigerator
  • Has Basement: None
  • Full Bathrooms: 2
  • Total Bedrooms: 3
  • Fireplace Features: Wood Burning
  • Fireplace: Yes
  • Flooring: Tile, Carpet, Wood Laminate
  • Interior Amenities: Pantry, Walk-In Closet(s)
  • Living Area: 1536
  • ResoLivingAreaSource: Owner

Exterior Features

  • Fencing: Wood, Picket, Decorative
  • Lot Features: City Lot
  • Waterfront Features: None
  • Waterfront: No
  • Home Warranty: No
  • Construction Type: Brick, Vinyl Siding
  • Foundation Details: Slab
  • Patio And Porch Features: Covered Patio
  • Property Condition: Existing Home
  • Roof: Metal

Garage/Parking

  • Covered Parking Spaces: 1
  • Parking Features: 1 Car, Garage
  • Total Parking Spaces: 1

Utilities

  • Laundry Features: Utility Room
  • Cooling: Ceiling Fan(s), Central Air, Electric
  • Cooling Y N: Yes
  • Heating: Central, Electric, Heat Pump
  • Heating Yn: Yes
  • Electric: Coast Electric
  • Sewer: Public Sewer
  • Utilities: Cable Connected
  • Water Source: Public

Condo/Co-op/Association

  • Association: Yes

Schools

  • Junior High Dist: Pic-Roseland Park

Lot Info

  • Lot Size Sq Ft: 6969.6
  • Farm Land Area Units: Square Feet
  • Parcel #: 042676
  • ResoLotSizeUnits: SquareFeet

Green Features

Multi Family

Tax Info

Ownership History

We collect this data history from publicly available records. To have your information removed, we recommend requesting removal directly through your county’s website.

Date Name Owned For Owner Type

Purchase Details

Listed on
Aug 28, 2019
Closed on
Sep 23, 2019
Sold by
Bought by
Seller's Agent
Elaine Voss
RE/MAX Premier Group
Buyer's Agent
Marie Smith
Templet Realty, LLC
List Price
$145,000
Current Estimated Value
$215,164

Home Financials for this Owner

Home Financials are based on the most recent Mortgage that was taken out on this home.
Avg. Annual Appreciation
6.11%
Source: Public Records
Create a Home Valuation Report for This Property
The Home Valuation Report is an in-depth analysis detailing your home's value as well as a comparison with similar homes in the area

Purchase History

We collect this data history from publicly available records. To have your information removed, we recommend requesting removal directly through your county’s website.

Date Buyer Sale Price Title Company
-- --
Source: Public Records

Property History

We collect this data history from publicly available records. To have your information removed, we recommend requesting removal directly through your county’s website.

Date Event Price List to Sale Price per Sq Ft
09/23/2019 09/23/19 Sold -- -- --
09/11/2019 09/11/19 Pending -- -- --
08/28/2019 08/28/19 For Sale $145,000 -- $94 / Sq Ft
Source: Pearl River County Board of REALTORS®

Tax History

We collect this data history from publicly available records. To have your information removed, we recommend requesting removal directly through your county’s website.

Year Tax Paid Tax Assessment Tax Assessment Total Assessment is a certain percentage of the fair market value that is determined by local assessors to be the total taxable value of land and additions on the property. Land Improvement
2025 $389 $11,181 $0 $0
2024 $389 $10,776 $0 $0
2023 $389 $9,907 $0 $0
2022 $400 $9,907 $0 $0
2021 $400 $9,907 $0 $0
2020 $2,298 $14,861 $0 $0
2019 $367 $9,878 $0 $0
2018 $368 $9,878 $0 $0
2017 $364 $9,878 $0 $0
2016 $364 $9,878 $0 $0
2015 $201 $8,781 $0 $0
2014 $204 $8,781 $0 $0
Source: Public Records

Agents Affiliated with this Home

  • Section Image
  • Section Image
See All Agents

Map

Source: Pearl River County Board of REALTORS®

MLS Number: 172479

APN: 6-17-1-12-002-070-0300

Your Personal Tour Guide

Ask me questions while you tour the home.