NOT LISTED FOR SALE

112 Thomas Pasture Rd Stowe, VT 05672

Stowe Area

Estimated Value: $5,870,339

6 Beds
9 Baths
5,828 Sq Ft
$1,007/Sq Ft Est. Value

Sale Details

Date Sold: February 22, 2021

Last sale price $5,600,000 $961 Per Sq Ft

Est. 5% increase in value since last sale

Current estimated payment $39,059 / mo

79 Days on Market

Highlights

  • 7.3 Acre Lot
  • Contemporary Architecture
  • Multiple Fireplaces
  • Mountain View
  • Pond
  • Cathedral Ceiling

About This Home

As of February 2021

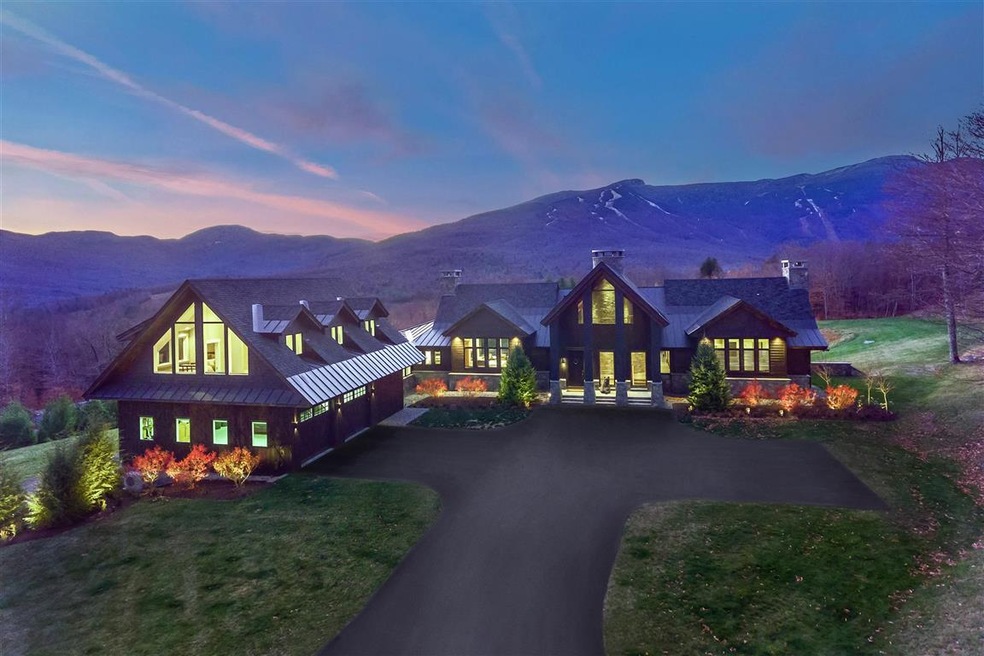
Mountain chic meets modern elegance in this stunning home in Robinson Springs – a premier neighborhood in Stowe, VT – the “Ski capital of the East”. The gently sloping 7 acres rolls forth from the house, across the swimming pond (complete with beach and changing cabana) towards the expansive views of the ski trails. This home resonates with perfect harmony between classic lines and modern finishes. From the moment you enter the driveway you are drawn toward the massive front door, where you step into a living work-of-art. The open concept floor plan flows freely from the main living area anchored by a soaring 2-story fireplace, to the stunning formal dining area, through to the great room and kitchen. In each of these spaces, walls of glass maximize the mountain views. The great room connects to the kitchen across a central island; this kitchen is designed for the discerning chef, and tucked around the corner is the butler’s pantry with a complete array of appliances and custom built-in cabinetry. Also found on the main floor is the master suite with dual walk-in closets, and above the main living space is a secret loft, perfectly suited for watching the game, or video calls as you work from home. A private 1-bedroom guest suite is located above the 5-bay garage. On the lower level you will find 4 additional ensuite bedrooms and a media room/exercise room. This classic yet modern-mountain home is offered furnished for turn-key enjoyment, with some personal exceptions. Call Sharon Bateman for more information or to schedule a showing: (802)371-8777

Last Agent to Sell the Property

Bateman Group

Pall Spera Company Realtors-Stowe Village Listed on: 11/08/2020

Last Buyer's Agent

Rebecca Donaldson

IDEAS PROPERTY MANAGEMENT LLC

Create a Home Valuation Report for This Property
The Home Valuation Report is an in-depth analysis detailing your home's value as well as a comparison with similar homes in the area

Home Details

Home Type

  • Single Family

Est. Annual Taxes

  • $69,168

Year Built

  • Built in 2015

Lot Details

  • 7.3 Acre Lot
  • Level Lot
  • Garden

HOA Fees

  • $233 Monthly HOA Fees

Parking

  • 5 Car Attached Garage
  • Heated Garage
  • Automatic Garage Door Opener

Home Design

  • Contemporary Architecture
  • Arts and Crafts Architecture
  • Poured Concrete
  • Wood Frame Construction
  • Wood Siding
  • Clap Board Siding

Interior Spaces

  • 3-Story Property
  • Furnished
  • Wired For Sound
  • Woodwork
  • Cathedral Ceiling
  • Multiple Fireplaces
  • Wood Burning Fireplace
  • Screen For Fireplace
  • Natural Light
  • Blinds
  • Open Floorplan
  • Dining Area
  • Storage
  • Mountain Views

Kitchen

  • Open to Family Room
  • Walk-In Pantry
  • Oven
  • Stove
  • Range Hood
  • Warming Drawer
  • Microwave
  • ENERGY STAR Qualified Refrigerator
  • ENERGY STAR Qualified Dishwasher
  • Wine Cooler
  • Kitchen Island

Flooring

  • Wood
  • Ceramic Tile

Bedrooms and Bathrooms

  • 6 Bedrooms
  • Cedar Closet
  • Walk-In Closet
  • Soaking Tub

Laundry

  • Laundry on main level
  • ENERGY STAR Qualified Dryer

Finished Basement

  • Walk-Out Basement
  • Basement Fills Entire Space Under The House
  • Interior Basement Entry
  • Laundry in Basement

Home Security

  • Home Security System
  • Smart Thermostat
  • Carbon Monoxide Detectors
  • Fire and Smoke Detector

Outdoor Features

  • Pond
  • Outbuilding

Schools

  • Stowe Elementary School
  • Stowe Middle/High School

Utilities

  • Air Conditioning
  • Mini Split Air Conditioners
  • Baseboard Heating
  • Heating System Uses Gas
  • Radiant Heating System
  • Underground Utilities
  • 200+ Amp Service
  • Power Generator
  • Drilled Well
  • Water Heater
  • Septic Tank
  • High Speed Internet

Additional Features

  • Standby Generator
  • Whole House Exhaust Ventilation

Listing and Financial Details

  • Exclusions: House offered furnished and equipped, but some personal furnishings / antiques, personal items and all artwork are not included.

Community Details

Recreation

  • Tennis Courts

Home Details

Home Type

Single Family

Est. Annual Taxes

$69,168

Year Built

Built in 2015

Lot Details

7.3 Acres

HOA Fees

$233 per month

Parking

5

Listing Details

  • Status Detail: Closed
  • Style: Contemporary, Arts And Crafts
  • Directions: Mountain Road (Route 108) to Edson Hill on the right. Follow to Sanborn Road on the left which turns into Robinson Springs Road. Follow Robinson Springs Road to Thomas Pasture Road - first driveway on the right.
  • Construction: Existing
  • Items Excluded: House offered furnished and equipped, but some personal furnishings / antiques, personal items and all artwork are not included.
  • Total Stories: 3
  • Price Per Sq Ft: 960.88
  • Property Class: Residential
  • Property Type: Single Family
  • Year Built: 2015
  • L A1 M M S I Memberkey: 612353
  • L A3 M M S I Memberkey: 70028
  • L A3 User Code: 70028
  • List Agent: 24581
  • L O1 Homesnapcom: Yes
  • L O1 M M S I Officekey: 73238
  • L O3 Homesnapcom: Yes
  • L O3 M M S I Officekey: 73238
  • S A1 M M S I Memberkey: 618466
  • S O1 Homesnapcom: Yes
  • S O1 M M S I Officekey: 70305
  • Special Features: None
  • Property Sub Type: Detached
  • Stories: 3

Interior Features

  • Appliances: Dishwasher - Energy Star, Dryer - Energy Star, Exhaust Hood, Microwave, Oven - Wall, Refrigerator-Energy Star, Washer - Energy Star, Stove - Gas, Wine Cooler, Warming Drawer
  • Equipment: CO Detector, Security System, Smoke Detectr-HrdWrdw/Bat, Whole BldgVentilation, Generator - Standby
  • Features Interior: Blinds, Cathedral Ceiling, Cedar Closet, Dining Area, Fireplace - Screens/Equip, Fireplace - Wood, Fireplaces - 3+, Furnished, Kitchen Island, Kitchen/Dining, Kitchen/Family, Kitchen/Living, Living/Dining, Master BR w/ BA, Natural Light, Natural Woodwork, Security, Soaking Tub, Storage - Indoor, Surround Sound Wiring, Walk-in Closet, Walk-in Pantry, Laundry - 1st Floor, Laundry - Basement, Smart Thermostat
  • Total Bedrooms: 6
  • Flooring: Ceramic Tile, Hardwood
  • Total Bathrooms: 9
  • Half Bathrooms: 3
  • Full Bathrooms: 6
  • Basement: Yes
  • Basement Access Type: Interior
  • Basement Description: Finished, Full, Walkout
  • Level 1: Level 1: Foyer, Level 1: Great Room, Level 1: Kitchen, Level 1: Kitchen/Dining, Level 1: Living/Dining, Level 1: Living Room, Level 1: Master Bdm Suite, Level 1: Porch
  • Level 2: Level 2: Bedroom, Level 2: Loft
  • Basement Level Rooms: Level B: Bedroom, Level B: Laundry Room, Level B: Media Room
  • Room 1: Kitchen, On Level: 1
  • Room 2: Foyer, On Level: 1
  • Room 3: Kitchen/Dining, On Level: 1
  • Room 4: Great Room, On Level: 1
  • Room 5: 1
  • Room 6: Living Room, On Level: 1
  • Room 7: Living/Dining, On Level: 1
  • Room 8: Loft, On Level: 2
  • Room 9: MBR Suite, On Level: 1
  • Room 10: Basement, Walk-out level
  • Room 11: Bedroom, Walk-out level, On Level: Basement
  • Room 12: Bedroom, Walk-out level, On Level: Basement
  • Room 13: Bedroom, Walk-out level, On Level: Basement
  • Room 14: Media Room, On Level: Basement
  • Room 15: Laundry Room, On Level: Basement
  • Room 16: Bedroom, Guest suite, On Level: 2
  • Sq Ft - Apx Finished AG: 5828
  • Sq Ft - Apx Finished BG: 3475
  • Sq Ft - Apx Total: 9804
  • Sq Ft - Apx Total Finished: 9303
  • Sq Ft - Apx Unfinished BG: 501

Exterior Features

  • Construction: Wood Frame
  • Driveway: Paved
  • Exterior: Clapboard, Wood Siding
  • Foundation: Poured Concrete
  • Road Frontage: Yes
  • Roads: Dead End, Gravel, Private
  • Roof: Standing Seam
  • Features Exterior: Garden Space, Outbuilding

Garage/Parking

  • Garage Capacity: 5
  • Garage Type: Attached
  • Garage: Yes
  • Garage Description: Auto Open, Heated

Utilities

  • Electric: 200 Amp, Circuit Breaker(s), Generator
  • Sewer: Septic
  • Water: Drilled Well
  • Water Heater: Free Standing, Off Boiler
  • Heating Fuel: Gas - LP/Bottle
  • Heating: Baseboard, Radiant
  • Cooling: Central AC, Mini Split
  • Utilities: Dsl - Available, Underground Utilities

Condo/Co-op/Association

  • HOA Fee Frequency: Quarterly
  • Fee: 700
  • Association Amenities: Tennis Court

Fee Information

  • Tax Class: Non-Homestead

Schools

  • Elementary School: Stowe Elementary School
  • High School: Stowe Middle/High School

Lot Info

  • Map: 14-042.660
  • Lot Sq Ft: 317988
  • Lot Acres: 7.3
  • Lot Description: Level, Mountain View, Pond, Sloping, View
  • Surveyed: Yes
  • Zoning: Residential
  • Deed Book: 839
  • Deed Page: 132
  • Deed Recorded Type: Warranty

Tax Info

  • Tax Gross Amount: 69167.92
  • Tax Year: 2020

MLS Schools

  • School Middle Jr: Stowe Middle/High School

Ownership History

We collect this data history from publicly available records. To have your information removed, we recommend requesting removal directly through your county’s website.

Date Name Owned For Owner Type

Purchase Details

Listed on
Nov 8, 2020
Closed on
Feb 22, 2021
Sold by
Seller's Agent
Bateman Group
Pall Spera Company Realtors-Stowe Village
Buyer's Agent
Rebecca Donaldson
IDEAS PROPERTY MANAGEMENT LLC
List Price
$6,497,000
Sold Price
$5,600,000
Premium/Discount to List
-$897,000
-13.81%
Current Estimated Value
$5,870,339

Home Financials for this Owner

Home Financials are based on the most recent Mortgage that was taken out on this home.
Estimated Appreciation
$270,339
Avg. Annual Appreciation
0.86%

Purchase Details

Closed on
Jan 18, 2019
Sold by
Bought by

Purchase Details

Closed on
Nov 29, 2012
Sold by
Bought by

Purchase Details

Closed on
Aug 31, 2012
Sold by
Bought by
Source: Public Records

Home Values in the Area

Source: Public Records

Average Home Value in this Area


Source: Public Records

Agents Specializing in Stowe, VT

See All Agents

Purchase History

We collect this data history from publicly available records. To have your information removed, we recommend requesting removal directly through your county’s website.

Date Buyer Sale Price Title Company
$5,600,000 --
-- --
$410,000 --
$1,250,000 --
Source: Public Records

Property History

We collect this data history from publicly available records. To have your information removed, we recommend requesting removal directly through your county’s website.

Date Event Price List to Sale Price per Sq Ft
02/22/2021 02/22/21 Sold $5,600,000 -6.6% $961 / Sq Ft
01/26/2021 01/26/21 Pending -- -- --
01/13/2021 01/13/21 Price Changed $5,995,000 -7.7% $1,029 / Sq Ft
11/08/2020 11/08/20 For Sale $6,497,000 -- $1,115 / Sq Ft
Source: PrimeMLS

Tax History

We collect this data history from publicly available records. To have your information removed, we recommend requesting removal directly through your county’s website.

Year Tax Paid Tax Assessment Tax Assessment Total Assessment is a certain percentage of the fair market value that is determined by local assessors to be the total taxable value of land and additions on the property. Land Improvement
2025 $79,477 $6,821,500 $1,059,000 $5,762,500
2024 $88,922 $6,645,900 $1,059,000 $5,586,900
2023 $64,739 $3,099,200 $515,400 $2,583,800
2022 $72,332 $3,099,200 $515,400 $2,583,800
2021 $70,699 $3,099,200 $515,400 $2,583,800
2020 $69,168 $3,099,200 $515,400 $2,583,800
2019 $65,638 $3,099,200 $515,400 $2,583,800
2018 $66,654 $3,235,800 $652,000 $2,583,800
2017 $64,771 $3,235,800 $652,000 $2,583,800
2016 $63,677 $3,235,800 $652,000 $2,583,800
2015 -- $31,711 $0 $0
2014 -- $18,673 $0 $0
2013 -- $9,529 $0 $0
Source: Public Records

Agents Affiliated with this Home

  • Section Image
  • Section Image
See All Agents

Map

Source: PrimeMLS

MLS Number: 4837866

PrimeMLS

APN: 621-195-10366

Your Personal Tour Guide

Ask me questions while you tour the home.