
Peter Klebenow
RE/MAX Advantage Realty
(667) 239-8685
231 Total Sales
4 in Middle River
$55K - $300K Price Range
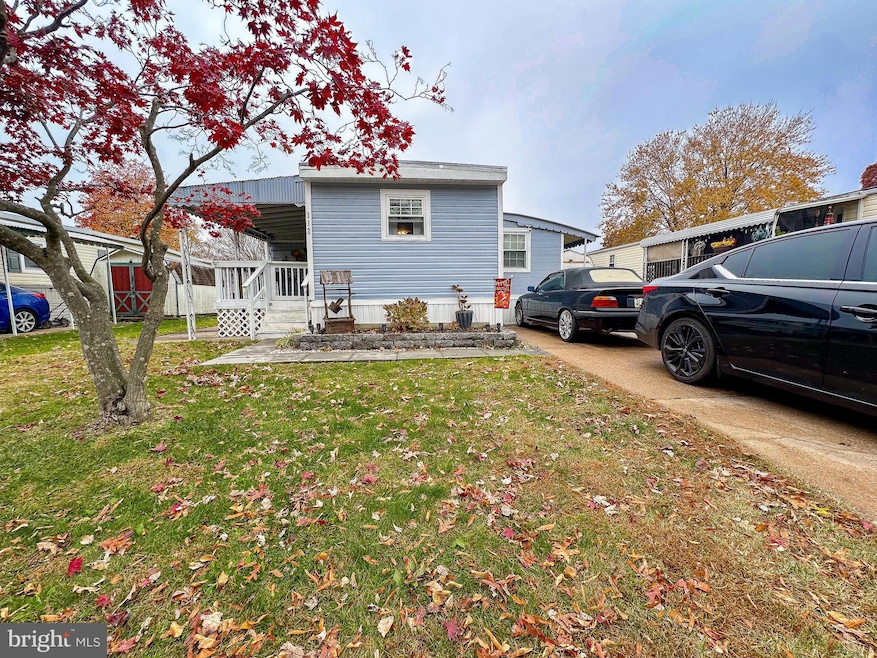
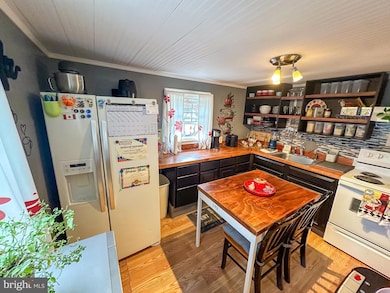
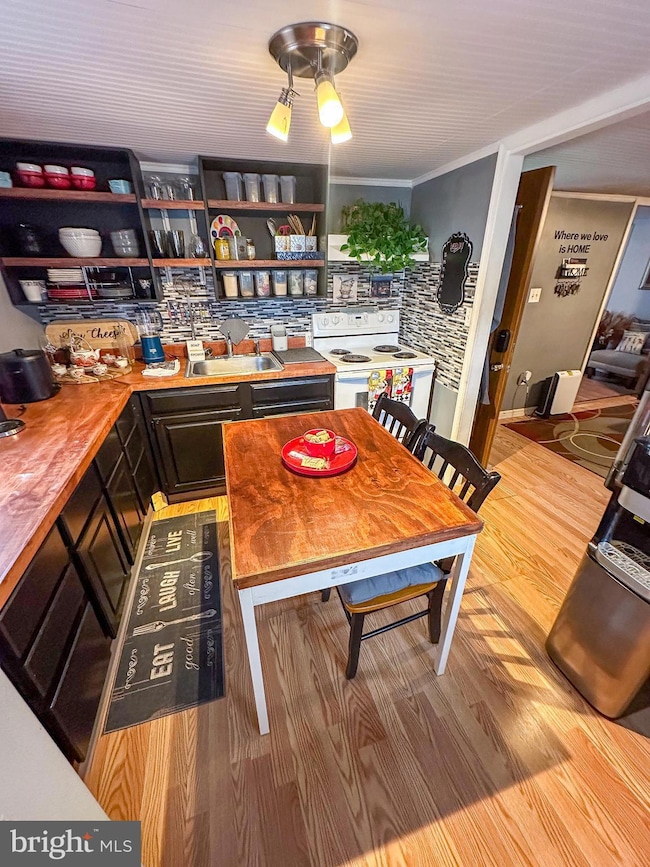
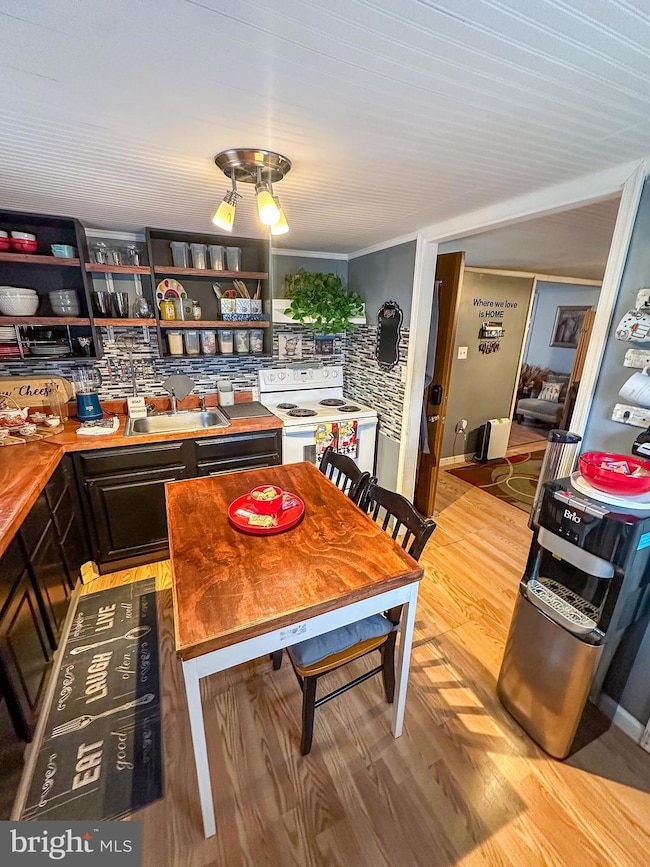
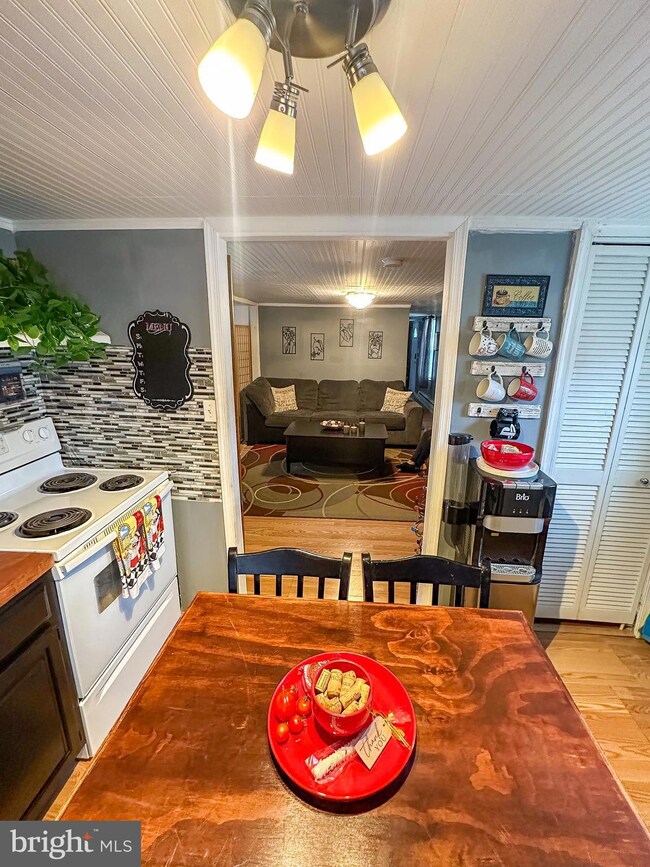
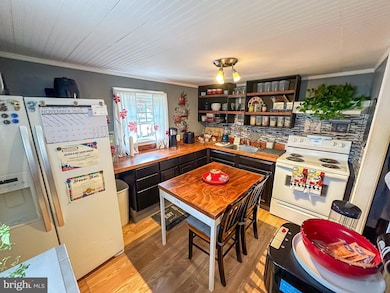
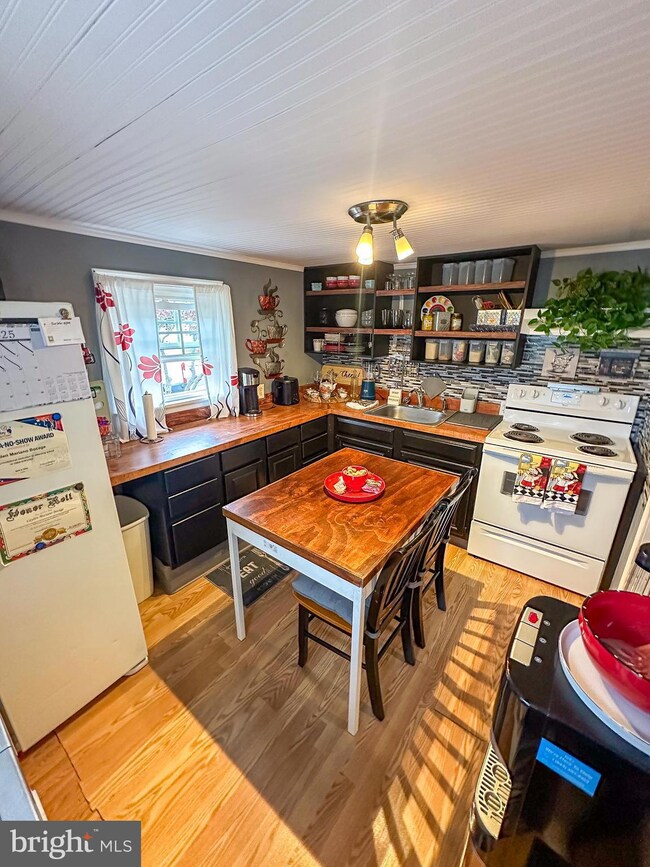
This beautifully maintained double-wide modular home in Williams Estates offers comfort, style, and exceptional value. Featuring three spacious bedrooms, a versatile game room perfect for entertaining guests of all ages, and one full bath, this home is designed for both relaxation and functionality. Enjoy an open floor plan with a generous living room boasting vaulted ceilings, a cozy fireplace, and plenty of natural light. Just off the living room, you’ll find a unique bonus room ideal for meditation, reading, or quiet retreat. This home is priced to sell—don’t miss your opportunity! Come take a tour and make an offer today.
Last Agent to Sell the Property
(443) 499-3839 aj@cornerhouserealty.com Corner House Realty Listed on: 11/15/2025
Co-Listed By
(202) 500-2948 keith@symmetry.realestate Symmetry Homes & Real Estate License #645062
Last Buyer's Agent
(844) 552-7444 datacorrect@brightmls.com Non Subscribing Office License #0225194075
Peter Klebenow
RE/MAX Advantage Realty
(667) 239-8685
231 Total Sales
4 in Middle River
$55K - $300K Price Range
Kim Fitzgerald
Long & Foster Real Estate, Inc.
(667) 303-2314
108 Total Sales
1 in Middle River
$356,000 Price
Kirk Steffes
Cummings & Co. Realtors
(443) 903-2515
142 Total Sales
1 in Middle River
$240,000 Price
Brad Cox
Long & Foster Real Estate, Inc.
(667) 213-2391
74 Total Sales
2 in Middle River
$250K - $700K Price Range
Frederick Golding
RE/MAX Advantage Realty
(667) 239-8179
107 Total Sales
7 in Middle River
$158K - $350K Price Range
Kate Barnhart
Keller Williams Gateway LLC
(667) 256-7850
222 Total Sales
3 in Middle River
$215K - $455K Price Range
We collect this data history from publicly available records. To have your information removed, we recommend requesting removal directly through your county’s website.
| Date | Event | Price | List to Sale | Price per Sq Ft |
|---|---|---|---|---|
| 01/12/2026 01/12/26 | Sold | $34,900 | 0.0% | $28 / Sq Ft |
| 12/11/2025 12/11/25 | Pending | -- | -- | -- |
| 12/10/2025 12/10/25 | Price Changed | $34,900 | -18.8% | $28 / Sq Ft |
| 11/19/2025 11/19/25 | Price Changed | $42,990 | -39.4% | $34 / Sq Ft |
| 11/15/2025 11/15/25 | For Sale | $70,950 | -- | $57 / Sq Ft |
CS
Seller's Agent in 2026
Courtney Sturdivant
Corner House Realty
3 Total Sales
Seller Co-Listing Agent in 2026
Keith Eades
Symmetry Homes & Real Estate
(443) 244-7231
102 Total Sales
DB
Buyer's Agent in 2026
datacorrect BrightMLS
Non Subscribing Office
Source: Bright MLS
MLS Number: MDBC2145956
Disclaimer: Certain information contained herein is derived from information provided by parties other than Homes.com. All information provided is deemed reliable, but is not guaranteed to be accurate and should be independently verified.
The data relating to real estate for sale on this website appears in part through the BRIGHT Internet Data Exchange program, a voluntary cooperative exchange of property listing data between licensed real estate brokerage firms, and is provided by BRIGHT through a licensing agreement.
Listing information is from various brokers who participate in the Bright MLS IDX program and not all listings may be visible on the site.
The property information being provided on or through the website is for the personal, non-commercial use of consumers and such information may not be used for any purpose other than to identify prospective properties consumers may be interested in purchasing.
Some properties which appear for sale on the website may no longer be available because they are for instance, under contract, sold or are no longer being offered for sale.
Property information displayed is deemed reliable but is not guaranteed.
Copyright 2026 Bright MLS, Inc.
Ask me questions while you tour the home.