
Kelly Scarborough
Pinnacle Realty Advisors
(409) 405-6384
99 Total Sales
1 in DeQuincy
$68,000 Price

Estimated Value: $100,000 - $160,253
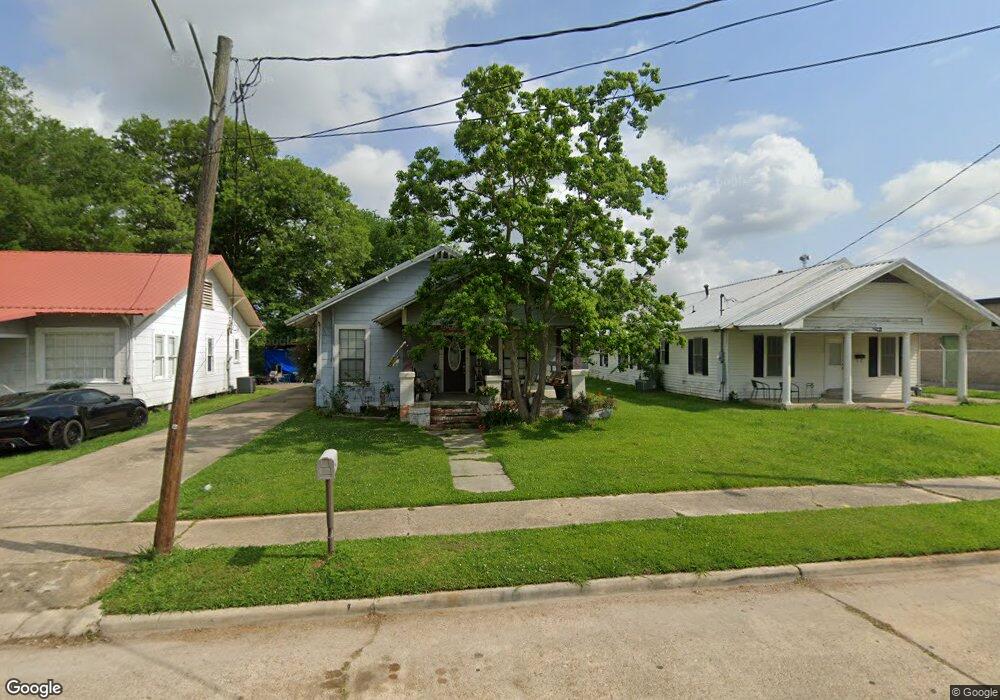
HOME HAS 9 FEET CEILINGS THROUGHOUT, A DETACHED OFFICE, LOCATED IN CENTRAL PART OF TOWN, WASHER/DRYER HOOKUPS IN KITCHEN.
We collect this data history from publicly available records. To have your information removed, we recommend requesting removal directly through your county’s website.
Kelly Scarborough
Pinnacle Realty Advisors
(409) 405-6384
99 Total Sales
1 in DeQuincy
$68,000 Price
Amy Daigle
Exit Realty Southern
(337) 564-7085
46 Total Sales
4 in DeQuincy
$12K - $240K Price Range
Josh Foster
Exit Realty Southern
(337) 570-2738
251 Total Sales
77 in DeQuincy
$20K - $700K Price Range
Stephen Rackley
R Home Real Estate LLC
(337) 570-1784
102 Total Sales
1 in DeQuincy
$131,251 Price
Joshua Floyd
Coldwell Banker Ingle Safari R
(337) 485-6164
152 Total Sales
2 in DeQuincy
$140K - $147K Price Range
Ambra Reinking
Latter & Blum Compass-LC
(337) 570-2471
74 Total Sales
1 in DeQuincy
$142,000 Price
We collect this data history from publicly available records. To have your information removed, we recommend requesting removal directly through your county’s website.
| Date | Buyer | Sale Price | Title Company |
|---|---|---|---|
| $64,160 | None Available |
We collect this data history from publicly available records. To have your information removed, we recommend requesting removal directly through your county’s website.
| Date | Status | Borrower | Loan Amount |
|---|---|---|---|
| Open | $65,469 |
We collect this data history from publicly available records. To have your information removed, we recommend requesting removal directly through your county’s website.
| Date | Event | Price | List to Sale | Price per Sq Ft |
|---|---|---|---|---|
| 04/05/2026 04/05/26 | Off Market | -- | -- | -- |
| 01/03/2014 01/03/14 | Sold | -- | -- | -- |
| 11/22/2013 11/22/13 | Pending | -- | -- | -- |
| 11/16/2012 11/16/12 | For Sale | $70,000 | -- | $43 / Sq Ft |
We collect this data history from publicly available records. To have your information removed, we recommend requesting removal directly through your county’s website.
| Year | Tax Paid | Tax Assessment Tax Assessment Total Assessment is a certain percentage of the fair market value that is determined by local assessors to be the total taxable value of land and additions on the property. | Land | Improvement |
|---|---|---|---|---|
| 2025 | $531 | $5,550 | $3,150 | $2,400 |
| 2024 | $531 | $5,550 | $3,150 | $2,400 |
| 2023 | $523 | $5,550 | $3,150 | $2,400 |
| 2022 | $33 | $5,550 | $3,150 | $2,400 |
| 2021 | $33 | $5,550 | $3,150 | $2,400 |
| 2020 | $496 | $5,180 | $3,020 | $2,160 |
| 2019 | $357 | $3,690 | $1,290 | $2,400 |
| 2018 | $22 | $3,690 | $1,290 | $2,400 |
| 2017 | $366 | $3,690 | $1,290 | $2,400 |
| 2016 | $28 | $3,690 | $1,290 | $2,400 |
| 2015 | $28 | $3,640 | $1,240 | $2,400 |
Buyer's Agent in 2014
Suzanne McCoy
CENTURY 21 Bessette Flavin
(337) 842-6411
56 Total Sales
Source: Southwest Louisiana Association of REALTORS®
MLS Number: 122649
APN: 00511536
Ask me questions while you tour the home.