
Jennifer Scroggs
Southbridge Greater Sav Realty
(912) 465-2932
182 Total Sales
1 in Historic Savannah
$185,000 Price
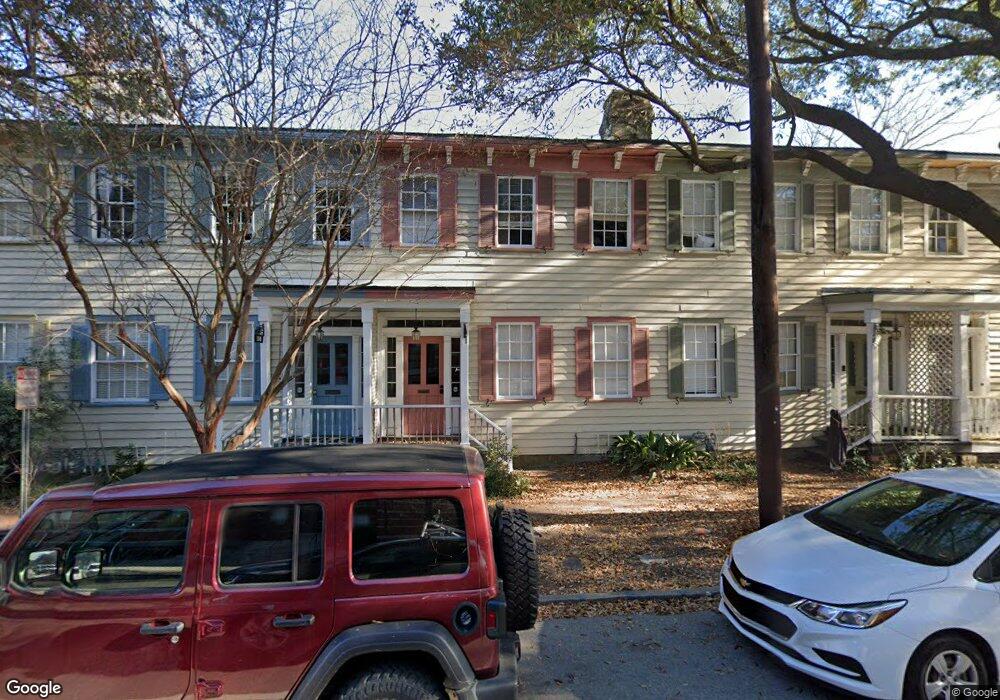
This home is located at 112 W Henry St Unit B, Savannah, GA 31401. 112 W Henry St Unit B is a home located in Chatham County with nearby schools including Gadsden Elementary School, Derenne Middle School, and Beach High School.
We collect this data history from publicly available records. To have your information removed, we recommend requesting removal directly through your county’s website.
Jennifer Scroggs
Southbridge Greater Sav Realty
(912) 465-2932
182 Total Sales
1 in Historic Savannah
$185,000 Price
Cathy Rodgers
Realty One Group Inclusion
(912) 461-5539
35 Total Sales
1 in Historic Savannah
$390,000 Price
Dee Moncrief
Coast & Country RE Experts
(912) 483-1547
111 Total Sales
1 in Historic Savannah
$410,000 Price
Jacqueline Mason
Keller Williams Coastal Area P
(912) 461-4600
76 Total Sales
23 in Historic Savannah
$435K - $2.3M Price Range
Susan Ross
Realty One Group Inclusion
(912) 461-4603
92 Total Sales
3 in Historic Savannah
$510K - $550K Price Range
Wynn Martin
Eighteen O'Two Realty, LLC
(912) 461-4574
157 Total Sales
2 in Historic Savannah
$395K - $487K Price Range
We collect this data history from publicly available records. To have your information removed, we recommend requesting removal directly through your county’s website.
| Date | Buyer | Sale Price | Title Company |
|---|---|---|---|
| $500,000 | -- | ||
| $455,000 | -- | ||
| $295,000 | -- | ||
| $295,000 | -- | ||
| -- | -- | ||
| -- | -- | ||
| -- | -- | ||
| $104,600 | -- |
We collect this data history from publicly available records. To have your information removed, we recommend requesting removal directly through your county’s website.
| Date | Status | Borrower | Loan Amount |
|---|---|---|---|
| Open | $375,000 | ||
| Previous Owner | $133,500 | ||
| Previous Owner | $130,600 |
We collect this data history from publicly available records. To have your information removed, we recommend requesting removal directly through your county’s website.
| Year | Tax Paid | Tax Assessment Tax Assessment Total Assessment is a certain percentage of the fair market value that is determined by local assessors to be the total taxable value of land and additions on the property. | Land | Improvement |
|---|---|---|---|---|
| 2026 | $8,663 | $200,000 | $18,600 | $181,400 |
| 2025 | $8,663 | $200,000 | $18,600 | $181,400 |
| 2024 | $14 | $200,000 | $18,600 | $181,400 |
| 2023 | $962 | $174,920 | $17,000 | $157,920 |
| 2022 | $2,453 | $96,880 | $11,200 | $85,680 |
| 2021 | $3,756 | $79,560 | $7,040 | $72,520 |
| 2020 | $1,873 | $59,320 | $7,040 | $52,280 |
| 2019 | $0 | $59,320 | $7,040 | $52,280 |
Ask me questions while you tour the home.