


112 W Superior St Chicago, IL 60654
River North NeighborhoodHighlights
- Dogs and Cats Allowed
- Pool
- Security System
- Fitness Center
About This Home
Property Id: 2262120
Perfectly placed in River North’s boutique art and design district, this striking modern building blends glass architecture with historic neighborhood influence. Spanning an entire city block, the amenities here feel more like a resort than an apartment community. You’ll have access to a 75-foot lap pool, outdoor hot tub and sauna, a fully equipped fitness center featuring a boxing simulator, spin bikes, and on-demand classes. There’s also a game room, private coworking suites, a library nook, a party lounge, grilling stations, firepits, and even your own landscaped private park to unwind in.
Getting around the city is simple — you’re just minutes from I-90/94 and a quick 5-minute walk from the Red, Brown, and Purple CTA lines. Whole Foods, dining, and shopping are all nearby for ultimate convenience.
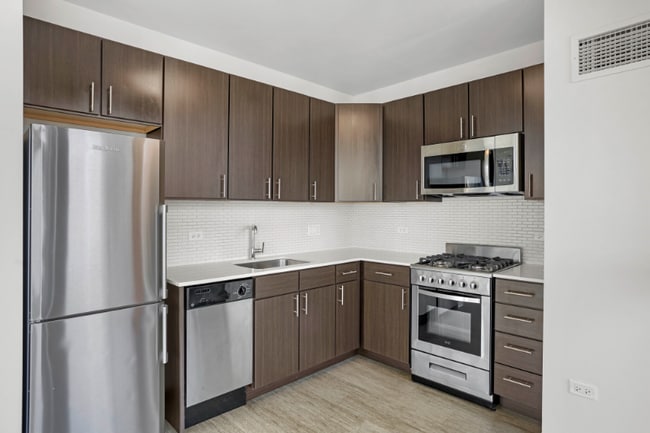
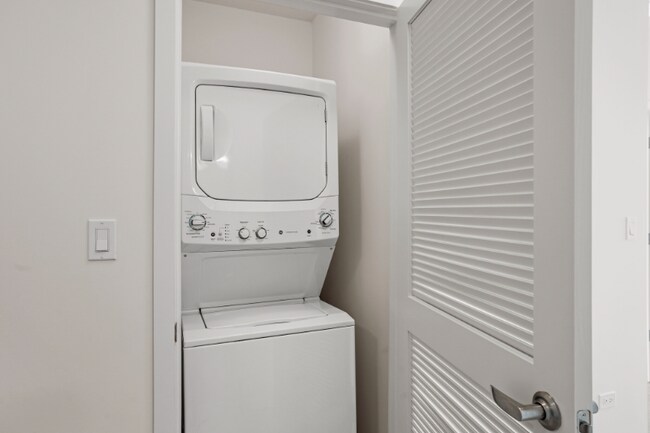
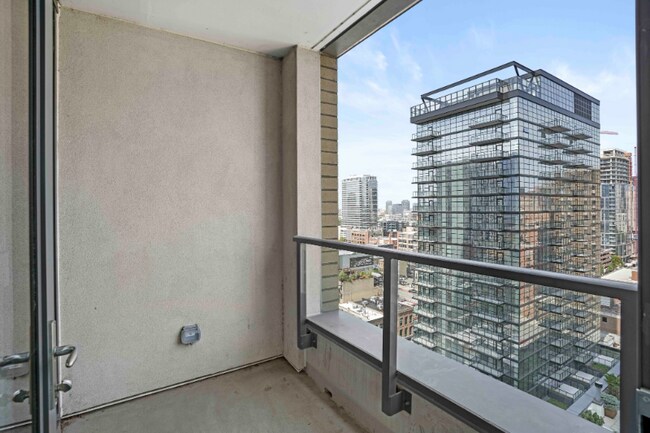
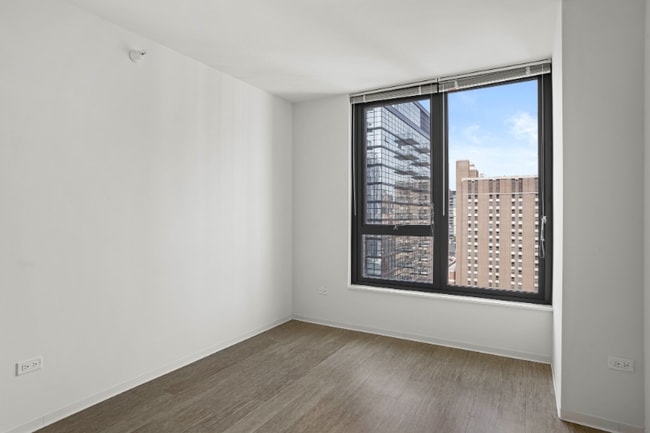
Inside each home, you’ll find thoughtfully curated finishes including driftwood-style plank flooring, stainless steel energy-efficient appliances, quartz countertops, garbage disposal, and an in-unit washer and dryer. Many layouts also offer private balconies. Smart home features like keyless entry and mobile app integration provide an added layer of ease and security.
Pets are welcomed here — and spoiled — with a dog spa, resident pet lounge, and gated dog park (breed and weight restrictions apply). On-site covered parking is available for an additional monthly fee.
*Listing price may include current concessions and could be shown as net effective. Photos may be of a similar unit and not the exact apartment.

Condo Details
Property Information
- 1 unit
Condo Features
- Cable Ready
- Washer/Dryer
- Security System
Fitness & Recreation
- Fitness Center
- Pool
- Bicycle Storage
Kitchen Features & Appliances
- Dishwasher
- Disposal
- Microwave
- Refrigerator
- Oven
- Freezer
Model Details
- Vinyl Flooring
Fees and Policies
The fees below are based on community-supplied data and may exclude additional fees and utilities. Use the Rent Estimate Calculator to determine your monthly and one-time costs based on your requirements.
Property Fee Disclaimer: Based on community-supplied data and independent market research. Subject to change without notice. May exclude fees for mandatory or optional services and usage-based utilities.
Map
Property History
We collect this data history from publicly available records. To have your information removed, we recommend requesting removal directly through your county’s website.
| Date | Event | Price | List to Sale | Price per Sq Ft |
|---|---|---|---|---|
| 07/14/2026 07/14/26 | Price Changed | $4,150 | 0.0% | -- |
| 07/14/2026 07/14/26 | For Rent | $4,150 | +10.6% | -- |
| 05/15/2026 05/15/26 | Off Market | $3,752 | -- | -- |
| 04/11/2026 04/11/26 | For Rent | $3,752 | 0.0% | -- |
| 03/27/2026 03/27/26 | Off Market | $3,752 | -- | -- |
| 02/20/2026 02/20/26 | Price Changed | $3,752 | 0.0% | -- |
| 02/20/2026 02/20/26 | For Rent | $3,752 | +7.4% | -- |
| 02/10/2026 02/10/26 | Off Market | $3,494 | -- | -- |
| 01/22/2026 01/22/26 | Price Changed | $3,494 | +12.1% | -- |
| 01/01/2026 01/01/26 | Price Changed | $3,117 | -12.6% | -- |
| 12/24/2025 12/24/25 | Price Changed | $3,567 | +9.8% | -- |
| 12/08/2025 12/08/25 | Price Changed | $3,250 | -4.9% | -- |
| 12/06/2025 12/06/25 | For Rent | $3,417 | -- | -- |
- 110 W Superior St Unit 2603
- 110 W Superior St Unit 1602
- 101 W Superior St Unit 1202
- 150 W Superior St Unit 1105
- 70 W Huron St Unit 1602
- 70 W Huron St Unit 809
- 818 N Dearborn St Unit BR
- 60 W Erie St Unit 601
- 14 W Superior St Unit 7000
- 14 W Superior St Unit 4403
- 14 W Superior St Unit 6201
- 14 W Superior St Unit 7100
- 14 W Superior St Unit 6900
- 30 W Erie St Unit 501
- 33 W Huron St Unit 502
- 869 N La Salle Dr Unit 2
- 225 W Huron St Unit 403
- 225 W Huron St Unit 209
- 21 W Chestnut St Unit 809
- 21 W Chestnut St Unit 1306
- 159 W Superior St
- 159 W Superior St
- 1200 N La Salle Dr Unit 1305
- 1200 N La Salle Dr Unit 1602
- 101 W Superior St Unit 903
- 789 N La Salle Dr
- 1136 N La Salle Dr Unit 431
- 1136 N La Salle Dr Unit 207
- 777 N Clark St
- 784 N La Salle Dr
- 108 W Chicago Ave Unit SI FL6-ID361
- 108 W Chicago Ave Unit SI FL6-ID362
- 103 W Chicago Ave
- 142 W Superior St
- 128 W Chicago Ave
- 150 W Superior St Unit 808
- 152 W Superior St
- 152 W Superior St Unit 4R
- 158 W Superior St
- 770 N La Salle Dr Unit 32R
Ask me questions while you tour the home.