A
Landlord's Agent in 2021
Adam Taffel
Centre Realty Group
(617) 645-6040
10 Total Sales

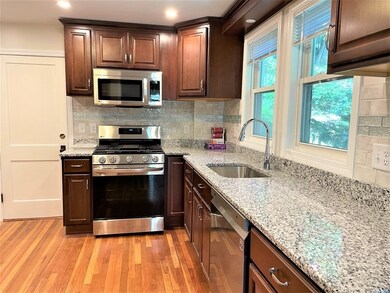
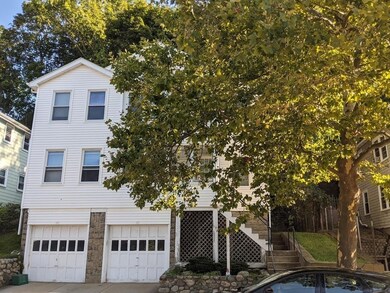
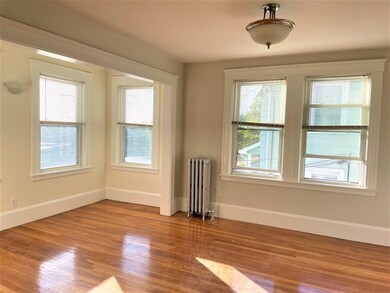
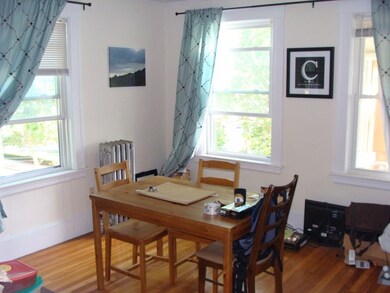
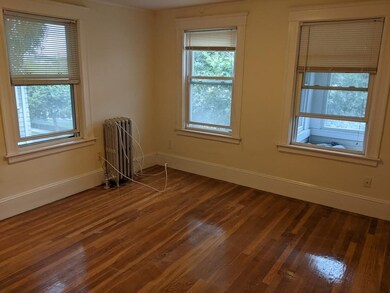
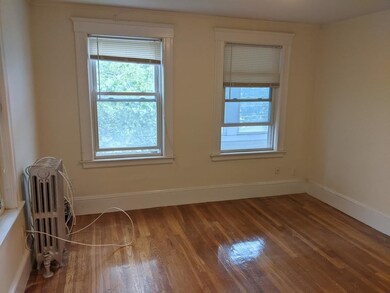
Sunny & spacious two bedroom, plus an office area off the living room on the 2nd floor of a two family home. Gleaming hardwood floors in living areas. Newly renovated EIK with pantry, dishwasher, disposal and new appliances. Laundry has been added to the hallway outside the kitchen. Comfortable and ample six-window living room, airy foyer, full dining room which can be used as study or home office, sunny enclosed front porch and an open back porch for the hot days. Modern gas heating system for energy efficiency. Storage space in basement. Also features garage with automatic door parking for one car. Within a 1/4 mile to bus lines going to Harvard Sq #71 or Central Square #70A, quick and easy access to mall shopping, Watertown Square, Storrow Drive and Mass. Pike. A cat is okay. No dogs or smoking.
We collect this data history from publicly available records. To have your information removed, we recommend requesting removal directly through your county’s website.
| Date | Event | Price | List to Sale | Price per Sq Ft |
|---|---|---|---|---|
| 11/04/2021 11/04/21 | Rented | -- | -- | -- |
| 08/25/2021 08/25/21 | For Rent | $2,600 | -- | -- |
A
Landlord's Agent in 2021
Adam Taffel
Centre Realty Group
(617) 645-6040
10 Total Sales

Tenant's Agent in 2021
Ahlajuwon Spencer
The Tate Team
(860) 478-1659
Source: MLS Property Information Network (MLS PIN)
MLS Number: 72886025
Disclaimer: Certain information contained herein is derived from information provided by parties other than Homes.com. All information provided is deemed reliable, but is not guaranteed to be accurate and should be independently verified.
The property listing data and information, or the Images, set forth herein were provided to MLS Property Information Network, Inc. from third party sources, including sellers, lessors and public records, and were compiled by MLS Property Information Network, Inc. The property listing data and information, and the Images, are for the personal, non-commercial use of consumers having a good faith interest in purchasing or leasing listed properties of the type displayed to them and may not be used for any purpose other than to identify prospective properties which such consumers may have a good faith interest in purchasing or leasing. MLS Property Information Network, Inc. and its subscribers disclaim any and all representations and warranties as to the accuracy of the property listing data and information, or as to the accuracy of any of the Images, set forth herein.
Ask me questions while you tour the home.