NOT LISTED FOR SALE

112 Wesley Cir Middleboro, MA 02346

3 Beds
2 Baths
1,568 Sq Ft
9,583 Sq Ft Lot

Sale Details

Date Sold: March 10, 2016

Last sale price $164,900 $105 Per Sq Ft

55 Days on Market

Highlights

  • Spa
  • Open Floorplan
  • Property is near public transit
  • Active Adult
  • Deck
  • Main Floor Primary Bedroom

About This Home

As of March 2016

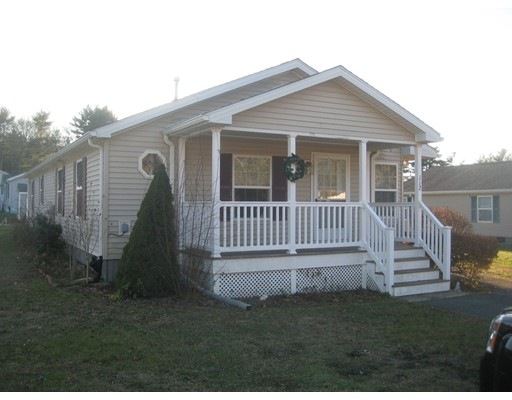
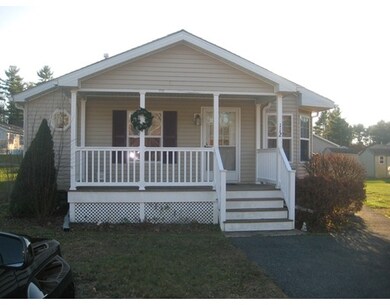
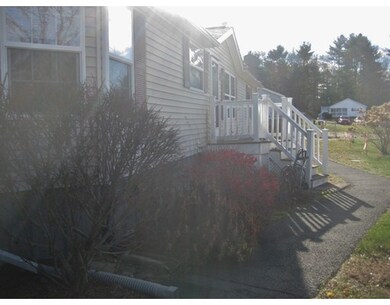
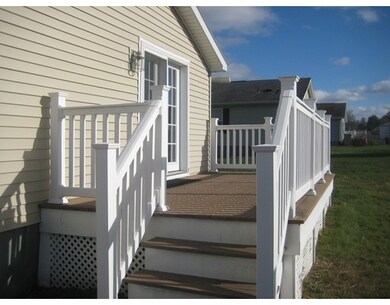
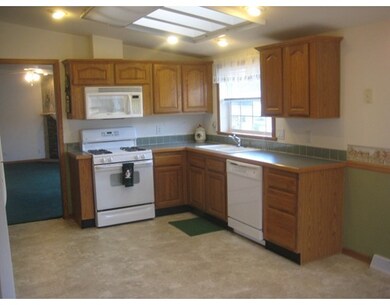
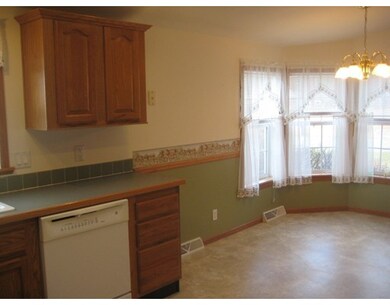
Desirable 1/4 acre lot in conveniently located Edgeway Park, a 55+ community. Enjoy affordable living in this well-maintained 28' x 56' manufactured home with a 6'x15' front farmer's porch and 8' x 16' rear deck for entertaining. This unit has many percs including a gas fireplace, emergency signal system, CD/radio with ceiling speakers in multiple rooms,ceiling fans, kitchen skylights with retractable blinds, built-in trash compactor, laundry room, central air, large spa tub plus separate shower in Master Bath walk in closets in all bedrooms,and much more! Third bedroom has deck access and could be used as office/den/guest room.Skylights in both baths. Your lot includes an 8' x 10' storage shed and room for gardens!Paved 3 car driveway and paved walkways to all 3 entryways. Close to Rtes 495, 28, 105 & 44 and minutes to shopping,restaurants, and the commuter rail. Country living with all the conveniences!

Last Agent to Sell the Property

Deborah Bailey

The Emery Group Listed on: 12/02/2015

Last Buyer's Agent

Deborah Bailey

The Emery Group Listed on: 12/02/2015

Property Details

Home Type

  • Mobile/Manufactured

Year Built

  • Built in 2002

Lot Details

  • 9,583 Sq Ft Lot
  • Private Streets
  • Level Lot
  • Irregular Lot

Home Design

  • Shingle Roof
  • Modular or Manufactured Materials

Interior Spaces

  • 1,568 Sq Ft Home
  • Open Floorplan
  • Ceiling Fan
  • Skylights
  • Recessed Lighting
  • Insulated Windows
  • Window Screens
  • French Doors
  • Living Room with Fireplace
  • Dining Area
  • Exterior Basement Entry
  • Storm Windows

Kitchen

  • Stove
  • Range
  • Microwave
  • Dishwasher
  • Laminate Countertops
  • Trash Compactor

Flooring

  • Wall to Wall Carpet
  • Tile
  • Vinyl

Bedrooms and Bathrooms

  • 3 Bedrooms
  • Primary Bedroom on Main
  • Walk-In Closet
  • 2 Full Bathrooms
  • Bathtub with Shower
  • Separate Shower
  • Linen Closet In Bathroom

Laundry

  • Laundry on main level
  • Dryer
  • Washer

Parking

  • 2 Car Parking Spaces
  • Driveway
  • Paved Parking
  • Open Parking
  • Off-Street Parking

Outdoor Features

  • Spa
  • Balcony
  • Deck
  • Outdoor Storage
  • Porch

Utilities

  • Central Air
  • 1 Cooling Zone
  • 1 Heating Zone
  • Heating System Uses Natural Gas
  • Natural Gas Connected
  • Gas Water Heater
  • Private Sewer
  • Satellite Dish
  • Cable TV Available

Additional Features

  • Energy-Efficient Thermostat
  • Property is near public transit
  • Double Wide

Community Details

Overview

  • Active Adult
  • Property has a Home Owners Association
  • Edgeway Park Subdivision

Amenities

  • Shops

Property Details

Home Type

Mobile/Manufactured

Year Built

Built in 2002

Lot Details

9,583 Sq Ft Lot

Listing Details

  • Property Type: Residential
  • Structure Type: House
  • Year Built: 2002
  • Buyer Agency Type: %
  • Subdivision Name: Edgeway Park
  • Transaction Broker Type: %
  • Year Built Details: Actual
  • SUB AGENCY OFFERED: No
  • Year Round: Yes
  • Compensation Based On: Net Sale Price
  • ResoPropertyType: Residential
  • Special Features: None
  • Property Sub Type: MobileManufactured

Interior Features

  • Flooring: Tile, Carpet
  • Interior Amenities: Other
  • Fireplace Features: Living Room
  • Fireplace YN: Yes
  • Fireplaces: 1
  • Appliances: Range,Dishwasher,Trash Compactor,Microwave,Refrigerator,Washer,Dryer, Gas Water Heater, Utility Connections for Gas Range, Utility Connections for Electric Dryer
  • Total Bedrooms: 3
  • Room Bedroom2 Level: First
  • Room Bedroom2 Features: Ceiling Fan(s), Walk-In Closet(s), Flooring - Wall to Wall Carpet
  • Room Bedroom3 Features: Walk-In Closet(s), Flooring - Wall to Wall Carpet, Balcony / Deck, French Doors
  • Room Bedroom3 Level: First
  • Full Bathrooms: 2
  • Total Bathrooms: 2
  • Room Master Bedroom Features: Bathroom - Full, Ceiling Fan(s), Walk-In Closet(s), Hot Tub / Spa, Cable Hookup
  • Room Master Bedroom Level: First
  • Master Bathroom Features: Yes
  • Bathroom 1 Features: Bathroom - Full, Bathroom - With Tub & Shower, Skylight, Closet - Linen
  • Bathroom 1 Level: First
  • Bathroom 2 Level: First
  • Bathroom 2 Features: Bathroom - Full, Bathroom - With Shower Stall, Skylight, Countertops - Paper Based
  • Room Kitchen Level: First
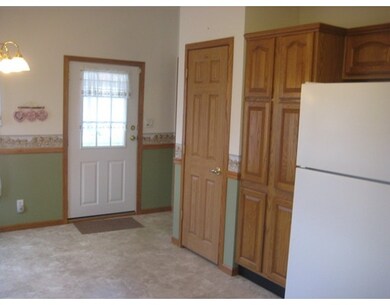
  • Room Kitchen Features: Skylight, Flooring - Vinyl, Dining Area, Pantry, Countertops - Paper Based, Cabinets - Upgraded, Exterior Access, Open Floorplan, Recessed Lighting, Gas Stove
  • Laundry Features: Closet - Walk-in, Electric Dryer Hookup, Walk-in Storage, Washer Hookup, First Floor
  • Room Living Room Level: First
  • Room Living Room Features: Ceiling Fan(s), Flooring - Wall to Wall Carpet, Exterior Access
  • Living Area: 1568
  • Other Equipment: Satellite Dish
  • Spa YN: Yes
  • Window Features: Insulated Windows, Storm Window(s), Screens
  • MAIN LO: BB6013
  • MAIN SO: BB6013

Exterior Features

  • Exterior Features: Storage
  • Body Type: Double Wide
  • Construction Materials: Modular
  • Foundation Details: Irregular
  • Patio And Porch Features: Porch, Deck
  • Roof: Shingle
  • Waterfront YN: No

Garage/Parking

  • Garage YN: No
  • Open Parking YN: Yes
  • Parking Features: Paved Drive, Off Street, Paved
  • Total Parking Spaces: 2

Utilities

  • Sewer: Private Sewer
  • Utilities: for Gas Range, for Electric Dryer, Washer Hookup
  • Cooling: Central Air
  • Heating: Natural Gas
  • Cooling Y N: Yes
  • Electric: Circuit Breakers
  • Heating YN: Yes
  • Water Source: Public
  • HEAT ZONES: 1
  • COOLING ZONES: 1

Condo/Co-op/Association

  • Association Fee: 393
  • Association YN: Yes
  • Community Features: Public Transportation, Shopping, Highway Access, House of Worship, T-Station
  • Senior Community YN: Yes
  • REQD OWN ASSOCIATION: Yes

Lot Info

  • Zoning: R
  • Farm Land Area Units: Square Feet
  • Lot Features: Level
  • Lot Size Acres: 0.22
  • Lot Size Sq Ft: 9583.2
  • Lot Size Units: Acres
  • LOT SIZE: 9583

Green Features

  • Green Energy Efficient: Thermostat
Create a Home Valuation Report for This Property
The Home Valuation Report is an in-depth analysis detailing your home's value as well as a comparison with similar homes in the area

Home Values in the Area

Source: Public Records

Average Home Value in this Area


Source: Public Records

Property History

We collect this data history from publicly available records. To have your information removed, we recommend requesting removal directly through your county’s website.

Date Event Price List to Sale Price per Sq Ft
03/10/2016 03/10/16 Sold $164,900 -2.9% $105 / Sq Ft
02/09/2016 02/09/16 Pending -- -- --
12/02/2015 12/02/15 For Sale $169,900 -- $108 / Sq Ft
Source: MLS Property Information Network (MLS PIN)

Agents Affiliated with this Home

  • Section Image
See All Agents

Map

Source: MLS Property Information Network (MLS PIN)

MLS Number: 71937711

MLS Property Information Network (MLS PIN)
Your Personal Tour Guide

Ask me questions while you tour the home.