NOT LISTED FOR SALE
2 Beds
2 Baths
1,642 Sq Ft
2002 Built

Sale Details

Date Sold: September 29, 2023

Last sale price $269,003 $164 Per Sq Ft

2 Days on Market

Highlights

  • Medical Services
  • Property is near public transit
  • 1 Fireplace
  • Active Adult
  • Main Floor Primary Bedroom
  • Bonus Room

About This Home

As of September 2023

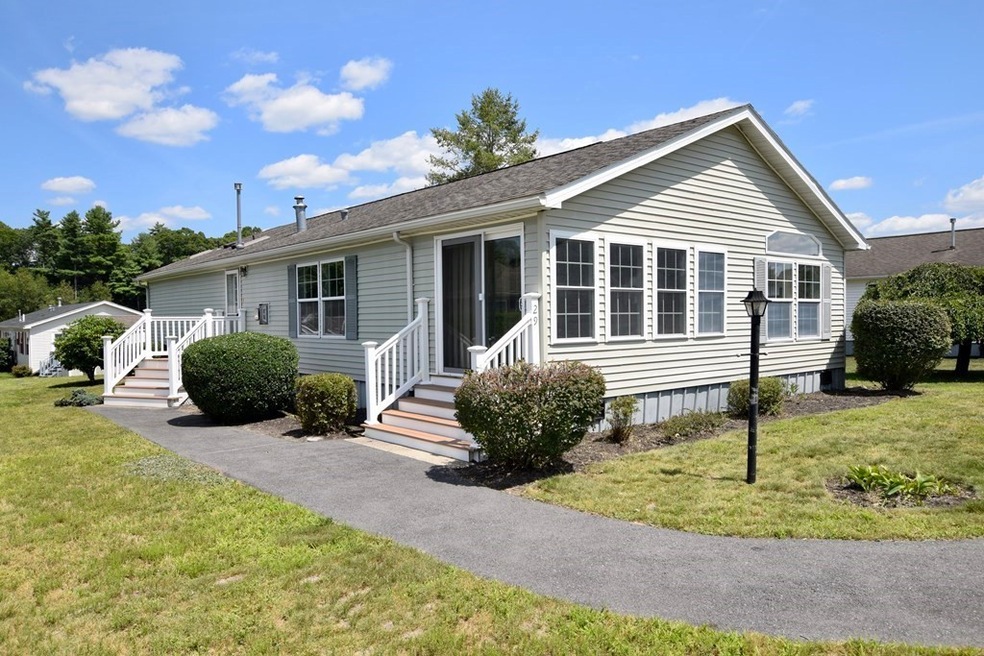
***OPEN HOUSE CANCELLED, OFFER ACCEPTED*** Welcome to Edgeway Estates, a pet-friendly, resident-owned, 55+ community. Enjoy single-level living in this premier Middleboro location close to stores, train & highways. Enclosed 3-season sunroom adds additional living space to enjoy your morning coffee! Fully applianced & spacious kitchen w/ eat-in area. Large living room features a convenient gas fireplace. The open floor plan offers an additional living area that can be used as a formal dining room/office/hobby room. Primary bedroom features an en suite bath w/ walk-in closet, jetted tub & stand up shower. Second bedroom has a convenient desk area & double closets. Seperate laundry/utility room houses together furnace/washer/dryer & trash compactor. This home sits on a level lot w/ well manicured lawns. Outside shed for extra storage. Low monthly fee of $430 includes: taxes/water/sewer/trash removal & snow removal of streets. Cash or mobile home financing only, no conventional financing.

Last Agent to Sell the Property

David Michael

Conway - Lakeville Listed on: 08/07/2023

Conway - Lakeville

Last Buyer's Agent

Julie Ramey

Remax Revolution

Remax Revolution

Property Details

Home Type

  • Mobile/Manufactured

Year Built

  • Built in 2002

Home Design

  • Manufactured Home on a slab
  • Shingle Roof
  • Modular or Manufactured Materials

Interior Spaces

  • 1,642 Sq Ft Home
  • 1 Fireplace
  • Bonus Room
  • Sun or Florida Room

Kitchen

  • Range
  • Dishwasher
  • Trash Compactor

Flooring

  • Carpet
  • Laminate

Bedrooms and Bathrooms

  • 2 Bedrooms
  • Primary Bedroom on Main
  • 2 Full Bathrooms

Laundry

  • Laundry on main level
  • Dryer
  • Washer

Parking

  • 2 Car Parking Spaces
  • Off-Street Parking

Utilities

  • Forced Air Heating and Cooling System
  • 1 Cooling Zone
  • 1 Heating Zone
  • 100 Amp Service
  • Natural Gas Connected
  • Private Water Source
  • Well
  • Private Sewer

Additional Features

  • Enclosed Patio or Porch
  • Level Lot
  • Property is near public transit
  • Double Wide

Community Details

Overview

  • Active Adult
  • Property has a Home Owners Association
  • Edgeway Estates Subdivision

Amenities

  • Medical Services
  • Shops

Property Details

Home Type

Mobile/Manufactured

Year Built

Built in 2002

Listing Details

  • Property Type: Residential
  • Property Sub Type: Mobile Home
  • Structure Type: W/ Addition, House
  • Year Built: 2002
  • Buyer Agency Type: %
  • Subdivision Name: Edgeway Estates
  • Transaction Broker Type: %
  • Year Built Details: Actual
  • SUB AGENCY OFFERED: No
  • Year Round: Yes
  • Compensation Based On: Net Sale Price
  • ResoPropertyType: Residential
  • ResoBuildingAreaSource: Owner
  • Special Features: VirtualTour

Interior Features

  • Flooring: Carpet, Laminate
  • Interior Amenities: Bonus Room, Sun Room
  • Fireplace YN: Yes
  • Fireplaces: 1
  • Appliances: Range,Dishwasher,Trash Compactor,Refrigerator,Washer,Dryer, Utility Connections for Gas Range
  • Total Bedrooms: 2
  • Room Bedroom2 Level: First
  • Full Bathrooms: 2
  • Total Bathrooms: 2
  • Room Master Bedroom Level: First
  • Master Bathroom Features: Yes
  • Bathroom 1 Level: First
  • Bathroom 2 Level: First
  • Room Dining Room Level: First
  • Room Kitchen Level: First
  • Laundry Features: First Floor
  • Room Living Room Level: First
  • Living Area: 1642
  • Spa YN: No
  • MAIN LO: A14050
  • MAIN SO: AN5632
  • Insulation: Full

Exterior Features

  • Exterior Features: Porch - Enclosed
  • Body Type: Double Wide
  • Construction Materials: Modular
  • Foundation Details: Slab
  • Home Warranty YN: No
  • Patio And Porch Features: Enclosed
  • Road Frontage Type: Public
  • Roof: Shingle
  • Waterfront YN: No
  • Waterview Flag: No

Garage/Parking

  • Garage YN: No
  • Parking Features: Off Street
  • Total Parking Spaces: 2

Utilities

  • Sewer: Private Sewer
  • Utilities: for Gas Range
  • Cooling: Central Air
  • Heating: Forced Air
  • Cooling Y N: Yes
  • Electric: 100 Amp Service
  • Heating YN: Yes
  • Water Source: Well, Private
  • HEAT ZONES: 1
  • COOLING ZONES: 1

Condo/Co-op/Association

  • Association Fee: 430
  • Association YN: Yes
  • Community Features: Public Transportation, Shopping, Medical Facility, Highway Access, House of Worship
  • Senior Community YN: Yes
  • REQD OWN ASSOCIATION: Yes

Lot Info

  • Zoning: R
  • Farm Land Area Units: Square Feet
  • Lot Features: Level
  • Lot Size Units: Acres
  • ResoLotSizeUnits: Acres

Tax Info

  • Tax Year: 2023

Multi Family

  • Basement Included Sq Ft: No
Create a Home Valuation Report for This Property
The Home Valuation Report is an in-depth analysis detailing your home's value as well as a comparison with similar homes in the area

Home Values in the Area

Source: Public Records

Average Home Value in this Area


Source: Public Records

Property History

We collect this data history from publicly available records. To have your information removed, we recommend requesting removal directly through your county’s website.

Date Event Price List to Sale Price per Sq Ft
09/29/2023 09/29/23 Sold $269,003 0.0% $164 / Sq Ft
08/10/2023 08/10/23 Pending -- -- --
08/07/2023 08/07/23 For Sale $269,000 -- $164 / Sq Ft
Source: MLS Property Information Network (MLS PIN)

Agents Affiliated with this Home

  • Section Image
  • Section Image
See All Agents

Map

Source: MLS Property Information Network (MLS PIN)

MLS Number: 73145499

MLS Property Information Network (MLS PIN)
Your Personal Tour Guide

Ask me questions while you tour the home.