NOT LISTED FOR SALE

68 Wesley Cir Middleboro, MA 02346

3 Beds
2 Baths
1,580 Sq Ft
2003 Built

Sale Details

Date Sold: January 12, 2017

Last sale price $170,000 $108 Per Sq Ft

108 Days on Market

Highlights

  • Spa
  • Deck
  • Main Floor Primary Bedroom
  • Open Floorplan
  • Property is near public transit
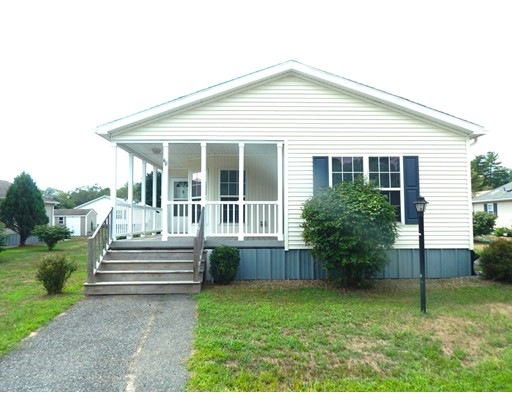
  • Covered Patio or Porch

About This Home

As of January 2017

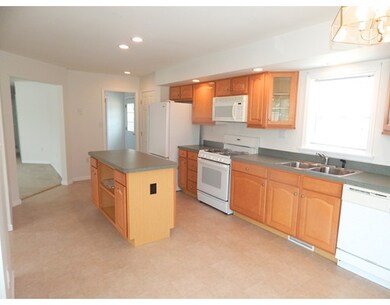
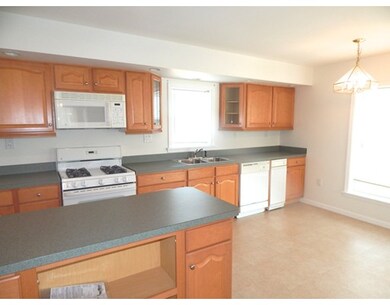
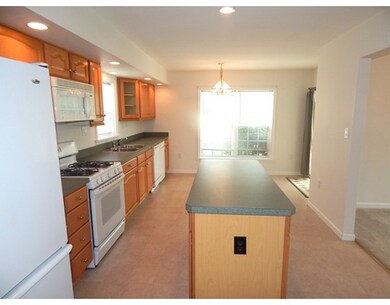
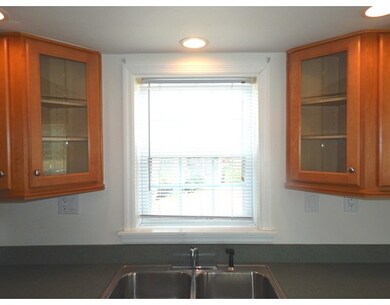
Desirable 55+ Edgeway Park Community! offers this 3 bedroom double-wide modular home with 2 full baths. Plenty of room for entertaining with a formal dining room eat-in kitchen all appliances included. Huge living room that leads out to a covered vinyl porch for relaxing and having your morning coffee. The Master bedroom includes a walk-in closet and a master bath with a jacuzzi tub, shower and double sinks. the other 2 bedrooms are generous size with closets. All on a quiet circle in this desirable community. ...see you there!

Last Agent to Sell the Property

Valerie Lyons

RE/MAX Platinum Listed on: 08/18/2016

RE/MAX Platinum

Last Buyer's Agent

Kristen Ruggiero

RE/MAX Platinum

RE/MAX Platinum

Property Details

Home Type

  • Mobile/Manufactured

Year Built

  • Built in 2003

Home Design

  • Manufactured Home on a slab
  • Shingle Roof
  • Modular or Manufactured Materials

Interior Spaces

  • 1,580 Sq Ft Home
  • Open Floorplan
  • Ceiling Fan
  • Recessed Lighting
  • Fireplace
  • Insulated Windows
  • Insulated Doors
  • Dining Area
  • Exterior Basement Entry

Kitchen

  • Stove
  • Range
  • Microwave
  • Freezer
  • Dishwasher
  • Kitchen Island
  • Trash Compactor

Flooring

  • Wall to Wall Carpet
  • Vinyl

Bedrooms and Bathrooms

  • 3 Bedrooms
  • Primary Bedroom on Main
  • Walk-In Closet
  • 2 Full Bathrooms
  • Dual Vanity Sinks in Primary Bathroom
  • Soaking Tub
  • Bathtub with Shower
  • Separate Shower

Laundry

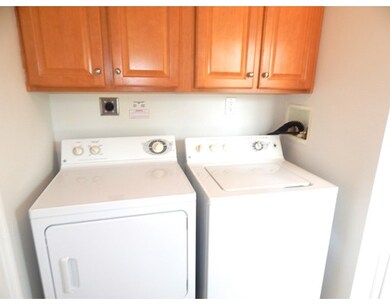
  • Laundry on main level
  • Washer

Parking

  • Driveway
  • Paved Parking
  • Open Parking
  • Off-Street Parking

Outdoor Features

  • Spa
  • Balcony
  • Deck
  • Covered Patio or Porch
  • Outdoor Storage
  • Rain Gutters

Lot Details

  • Property fronts a private road
  • Private Streets
  • Level Lot

Utilities

  • Forced Air Heating and Cooling System
  • 1 Cooling Zone
  • 1 Heating Zone
  • Heating System Uses Natural Gas
  • 200+ Amp Service
  • Natural Gas Connected
  • Gas Water Heater
  • Private Sewer

Additional Features

  • Property is near public transit
  • Double Wide

Community Details

  • Property has a Home Owners Association
  • Shops

Property Details

Home Type

Mobile/Manufactured

Year Built

Built in 2003

Listing Details

  • Property Type: Residential
  • Structure Type: House
  • Year Built: 2003
  • Buyer Agency Type: %
  • Transaction Broker Type: %
  • Year Built Details: Actual
  • SUB AGENCY OFFERED: No
  • Year Round: Yes
  • Compensation Based On: Net Sale Price
  • ResoPropertyType: Residential
  • Special Features: None
  • Property Sub Type: MobileManufactured

Interior Features

  • Flooring: Vinyl, Carpet
  • Door Features: Insulated Doors
  • Fireplace YN: Yes
  • Appliances: Range,Dishwasher,Trash Compactor,Microwave,Refrigerator,Freezer,Washer, Gas Water Heater, Utility Connections for Gas Range
  • Total Bedrooms: 3
  • Room Bedroom2 Level: First
  • Room Bedroom2 Features: Closet, Flooring - Wall to Wall Carpet
  • Room Bedroom3 Features: Closet, Flooring - Wall to Wall Carpet
  • Room Bedroom3 Level: First
  • Full Bathrooms: 2
  • Total Bathrooms: 2
  • Main Level Bathrooms: 1
  • Room Master Bedroom Features: Bathroom - Full, Bathroom - Double Vanity/Sink, Walk-In Closet(s), Flooring - Wall to Wall Carpet, Hot Tub / Spa
  • Room Master Bedroom Level: Main
  • Master Bathroom Features: Yes
  • Bathroom 1 Features: Bathroom - Full, Bathroom - With Tub & Shower, Flooring - Vinyl
  • Bathroom 1 Level: First
  • Bathroom 2 Level: Main
  • Bathroom 2 Features: Bathroom - Full, Bathroom - With Shower Stall, Flooring - Vinyl, Jacuzzi / Whirlpool Soaking Tub
  • Room Dining Room Features: Flooring - Wall to Wall Carpet
  • Room Dining Room Level: First
  • Room Kitchen Level: Main
  • Room Kitchen Features: Closet, Flooring - Vinyl, Dining Area, Balcony / Deck, Balcony - Exterior, Pantry, Kitchen Island, Cabinets - Upgraded, Exterior Access, Open Floorplan, Recessed Lighting, Gas Stove
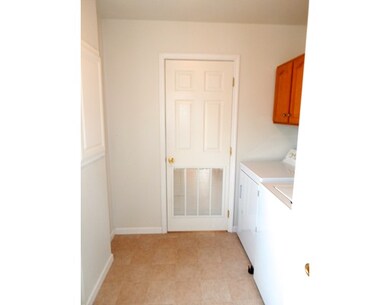
  • Laundry Features: Flooring - Vinyl, Main Level, Deck - Exterior, Gas Dryer Hookup, Exterior Access, Washer Hookup, First Floor
  • Room Living Room Level: First
  • Room Living Room Features: Ceiling Fan(s), Flooring - Wall to Wall Carpet
  • Living Area: 1580
  • Spa YN: Yes
  • Window Features: Insulated Windows
  • MAIN LO: AC0831
  • MAIN SO: AC0831

Exterior Features

  • Exterior Features: Rain Gutters, Storage
  • Body Type: Double Wide
  • Construction Materials: Modular
  • Foundation Details: Slab
  • Patio And Porch Features: Porch, Deck - Vinyl, Covered
  • Road Frontage Type: Private Road
  • Road Surface Type: Paved
  • Roof: Shingle
  • Waterfront YN: No

Garage/Parking

  • Garage YN: No
  • Open Parking YN: Yes
  • Parking Features: Paved Drive, Off Street, Paved

Utilities

  • Sewer: Private Sewer
  • Utilities: for Gas Range
  • Cooling: Central Air
  • Heating: Forced Air, Natural Gas
  • Cooling Y N: Yes
  • Electric: 200+ Amp Service
  • Heating YN: Yes
  • Water Source: Public
  • HEAT ZONES: 1
  • COOLING ZONES: 1

Condo/Co-op/Association

  • Association Fee: 393
  • Association YN: Yes
  • Community Features: Shopping, Highway Access, T-Station
  • REQD OWN ASSOCIATION: Yes

Lot Info

  • Zoning: MBL HME PK
  • Farm Land Area Units: Square Feet
  • Lot Features: Level
  • Lot Size Units: Acres

Tax Info

  • Tax Year: 2016
Create a Home Valuation Report for This Property
The Home Valuation Report is an in-depth analysis detailing your home's value as well as a comparison with similar homes in the area

Home Values in the Area

Source: Public Records

Average Home Value in this Area


Source: Public Records

Property History

We collect this data history from publicly available records. To have your information removed, we recommend requesting removal directly through your county’s website.

Date Event Price List to Sale Price per Sq Ft
01/12/2017 01/12/17 Sold $170,000 -10.5% $108 / Sq Ft
12/13/2016 12/13/16 Pending -- -- --
08/18/2016 08/18/16 For Sale $190,000 -- $120 / Sq Ft
Source: MLS Property Information Network (MLS PIN)

Agents Affiliated with this Home

  • Section Image
  • Section Image
See All Agents

Map

Source: MLS Property Information Network (MLS PIN)

MLS Number: 72055082

MLS Property Information Network (MLS PIN)
Your Personal Tour Guide

Ask me questions while you tour the home.