J
Landlord's Agent in 2025
Jerry Moody
Keller Williams Infinity
(630) 536-7682
26 Total Sales
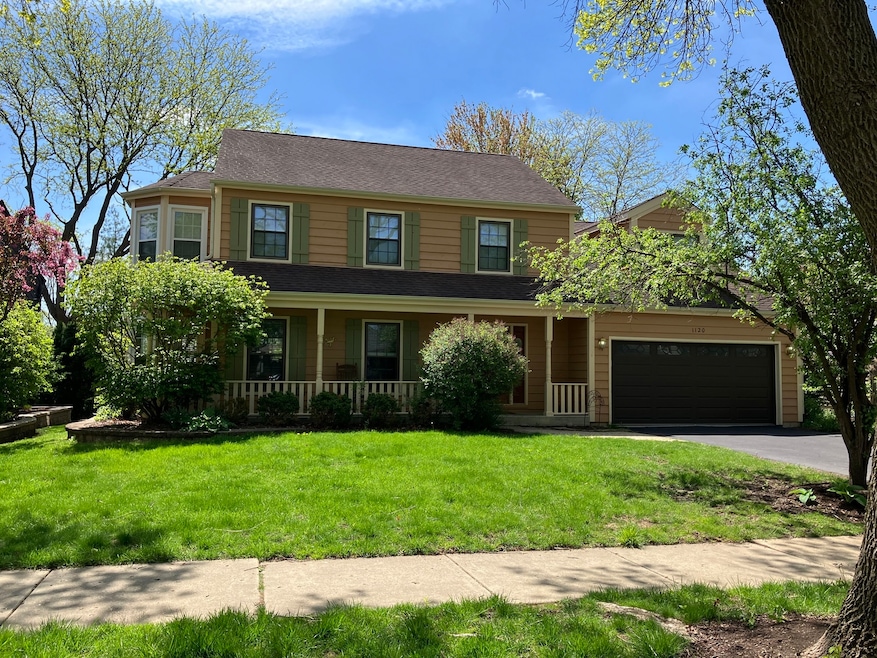


Estimated Value: $585,000 - $767,723
Nice opportunity for well maintained spacious home with incredible location, backing to large wooded park. First floor all hardwood with gourmet kitchen, granite counters, stainless appliances. Beautiful views from the back of the home and deck of parkland. Stunning architectural detailing. Four nice bedrooms plust 2 full baths on the second floor. Updated master bath. Full unfinished basement for extra space for storage or kids winter play space. Dogs on a case by case basis. No Cats, no smoking
Last Agent to Rent the Property
Keller Williams Infinity License #475167144 Listed on: 05/05/2025

We collect this data history from publicly available records. To have your information removed, we recommend requesting removal directly through your county’s website.
We collect this data history from publicly available records. To have your information removed, we recommend requesting removal directly through your county’s website.
| Date | Buyer | Sale Price | Title Company |
|---|---|---|---|
| $44,333 | Chicago Title Insurance | ||
| $354,000 | Law Title |
We collect this data history from publicly available records. To have your information removed, we recommend requesting removal directly through your county’s website.
| Date | Status | Borrower | Loan Amount |
|---|---|---|---|
| Open | $352,800 | ||
| Previous Owner | $196,000 | ||
| Previous Owner | $247,000 | ||
| Previous Owner | $283,200 | ||
| Previous Owner | $142,095 | ||
| Previous Owner | $120,000 | ||
| Previous Owner | $78,720 | ||
| Previous Owner | $50,000 | ||
| Previous Owner | $150,500 |
We collect this data history from publicly available records. To have your information removed, we recommend requesting removal directly through your county’s website.
| Date | Event | Price | List to Sale | Price per Sq Ft |
|---|---|---|---|---|
| 07/16/2025 07/16/25 | Rented | $3,750 | -3.8% | -- |
| 06/24/2025 06/24/25 | Under Contract | -- | -- | -- |
| 06/03/2025 06/03/25 | Price Changed | $3,900 | -4.9% | $1 / Sq Ft |
| 05/05/2025 05/05/25 | For Rent | $4,100 | -- | -- |
We collect this data history from publicly available records. To have your information removed, we recommend requesting removal directly through your county’s website.
| Year | Tax Paid | Tax Assessment Tax Assessment Total Assessment is a certain percentage of the fair market value that is determined by local assessors to be the total taxable value of land and additions on the property. | Land | Improvement |
|---|---|---|---|---|
| 2024 | $11,763 | $200,020 | $79,964 | $120,056 |
| 2023 | $11,342 | $182,550 | $72,980 | $109,570 |
| 2022 | $10,352 | $165,960 | $66,350 | $99,610 |
| 2021 | $9,975 | $159,680 | $63,840 | $95,840 |
| 2020 | $9,763 | $156,810 | $62,690 | $94,120 |
| 2019 | $9,151 | $150,030 | $59,980 | $90,050 |
| 2018 | $9,154 | $150,030 | $59,980 | $90,050 |
| 2017 | $8,959 | $144,970 | $57,960 | $87,010 |
| 2016 | $8,768 | $139,720 | $55,860 | $83,860 |
| 2015 | $8,691 | $131,570 | $52,600 | $78,970 |
| 2014 | $8,788 | $131,570 | $52,600 | $78,970 |
| 2013 | $8,841 | $131,890 | $52,730 | $79,160 |
J
Landlord's Agent in 2025
Jerry Moody
Keller Williams Infinity
(630) 536-7682
26 Total Sales
M
Landlord's Co-Listing Agent in 2025
Margie Moody
Keller Williams Infinity
(630) 248-5318
23 Total Sales
E
Tenant's Agent in 2025
Exclusive Agency
NON MEMBER
Source: Midwest Real Estate Data (MRED)
MLS Number: 12357285
APN: 08-08-304-006
Disclaimer: Certain information contained herein is derived from information provided by parties other than Homes.com. All information provided is deemed reliable, but is not guaranteed to be accurate and should be independently verified.
All data is obtained from various sources and may not have been verified by broker or MLS GRID. Supplied Open House Information is subject to change without notice. All information should be independently reviewed and verified for accuracy. Properties may or may not be listed by the office/agent presenting the information. Some IDX listings have been excluded from this website.
Listings courtesy of Midwest Real Estate Data (MRED) as distributed by MLS GRID.
Based on information submitted to the MLS GRID
Ask me questions while you tour the home.