1120 E Mission Rd Unit 57 Fallbrook, CA 92028
Fallbrook AreaEstimated payment $1,811/month
Highlights
- Fitness Center
- Active Adult
- Clubhouse
- New Construction
- Open Floorplan
- Community Pool
About This Home
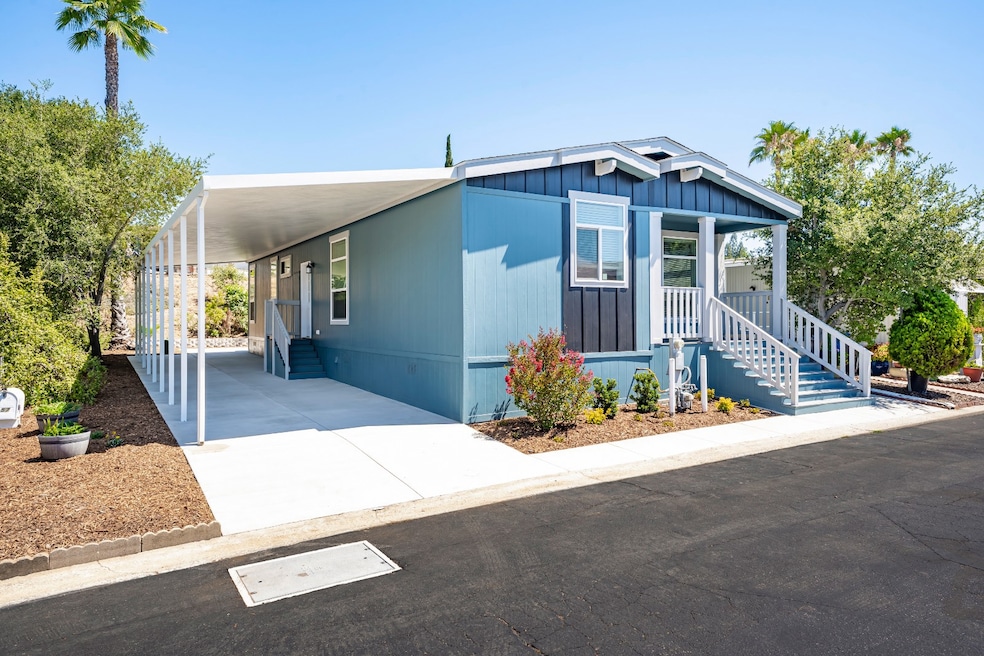
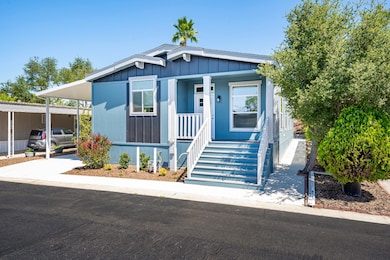
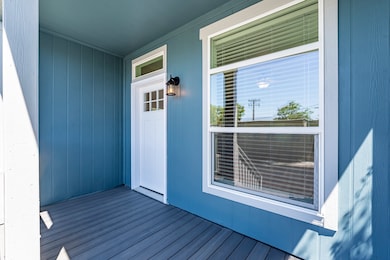
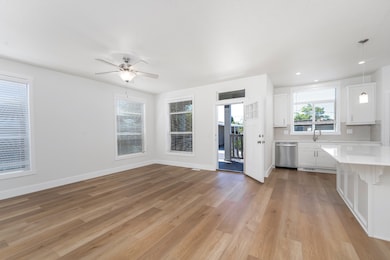
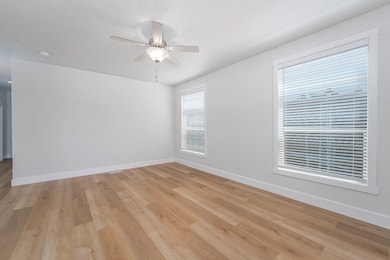
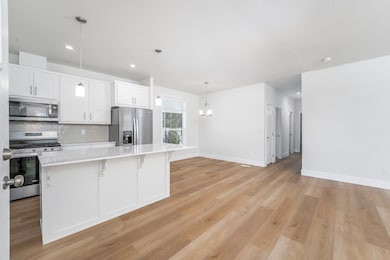
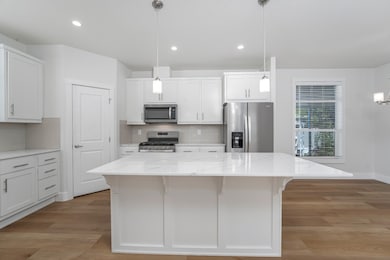
This move-in ready 2 Bedroom + Den, 2 Bath manufactured home sits in one of Fallbrook's most desirable 55+ communities. With roughly 1,450 sq. ft. of well-planned living space, it showcases quartz counters, a full-height designer backsplash, stainless steel appliances, and a combination of durable LVP flooring with carpeted bedrooms. (Additional LVP is included if you'd like to replace the carpet prior to moving in.) Comfort comes built in with central A/C, a covered two-to-three car carport, and a generously sized backyard with a large concrete area. The front yard features an automatic irrigation system, keeping landscaping both attractive and low-maintenance. Whether you're sipping your morning coffee, hosting friends, or unwinding in the evening, the backyard offers a private and flexible setting for everyday living and entertaining. Just a short walk from the newly renovated clubhouse and pool, the home offers a calm, low-stress lifestyle in a peaceful Fallbrook neighborhood. A 7-year factory warranty adds extra reassurance, and the new incoming space rent is $1,550 per month.
Open House Schedule
-
Sunday, August 30, 202612:00 to 3:00 pm8/30/2026 12:00:00 PM +00:008/30/2026 3:00:00 PM +00:00Please follow the Open House throughout the park or call first for viewing instructions! :)Add to Calendar
Property Details
Home Type
- Mobile/Manufactured
Year Built
- Built in 2025 | New Construction
Lot Details
- 3,936 Sq Ft Lot
- Landscaped with Trees
- Land Lease of $1,550
Home Design
- Asphalt Roof
- HardiePlank Siding
Interior Spaces
- 1,450 Sq Ft Home
- 1-Story Property
- Open Floorplan
- Carpet
Kitchen
- Oven
- Microwave
- Dishwasher
- Stainless Steel Appliances
- Disposal
Bedrooms and Bathrooms
- 2 Bedrooms
- 2 Full Bathrooms
Parking
- Carport
- Driveway
Utilities
- Forced Air Heating and Cooling System
- Heating System Uses Natural Gas
- Water Heater
Additional Features
- Covered Patio or Porch
- Property is near bus stop
Community Details
Overview
- Active Adult
- Crestview Hills Estates Mhp Community
Amenities
- Clubhouse
- Recreation Room
- Laundry Facilities
Recreation
- Fitness Center
- Community Pool
Pet Policy
- Pets Allowed
Map
Home Values in the Area
Average Home Value in this Area
Tax History
We collect this data history from publicly available records. To have your information removed, we recommend requesting removal directly through your county’s website.
| Year | Tax Paid | Tax Assessment Tax Assessment Total Assessment is a certain percentage of the fair market value that is determined by local assessors to be the total taxable value of land and additions on the property. | Land | Improvement |
|---|---|---|---|---|
| 2026 | -- | -- | ||
| 2025 | -- | -- | ||
| 2024 | -- | -- | ||
| 2023 | -- | -- | ||
| 2022 | -- | -- | ||
| 2021 | -- | $0 | $0 | $0 |
| 2020 | $0 | $0 | $0 | $0 |
| 2019 | $0 | $0 | $0 | $0 |
| 2018 | $0 | $0 | $0 | $0 |
| 2017 | $0 | $0 | $0 | $0 |
| 2016 | -- | $0 | $0 | $0 |
| 2015 | -- | $0 | $0 | $0 |
| 2014 | -- | $0 | $0 | $0 |
Property History
We collect this data history from publicly available records. To have your information removed, we recommend requesting removal directly through your county’s website.
| Date | Event | Price | List to Sale | Price per Sq Ft |
|---|---|---|---|---|
| 08/24/2026 08/24/26 | Price Changed | $279,000 | 0.0% | $192 / Sq Ft |
| 08/24/2026 08/24/26 | For Sale | $279,000 | -2.1% | $192 / Sq Ft |
| 01/28/2026 01/28/26 | Off Market | $285,000 | -- | -- |
| 01/12/2026 01/12/26 | Price Changed | $285,000 | -3.4% | $197 / Sq Ft |
| 06/13/2025 06/13/25 | For Sale | $295,000 | 0.0% | $203 / Sq Ft |
| 05/15/2025 05/15/25 | Off Market | $295,000 | -- | -- |
| 02/07/2025 02/07/25 | For Sale | $295,000 | -- | $203 / Sq Ft |
Source: My State MLS
MLS Number: 11430201
APN: 105-590-09
- 1120 E Mission Rd Unit 20
- 1120 E Mission Rd Unit 79
- 1120 E Mission Rd Unit 22
- 1120 E Mission Rd Unit 65
- 1211 E Mission Rd
- 935 Tanya Ln
- 1311 E Mission Rd
- 127 Brandenburg Ln
- 868 E Alvarado St Unit 44
- 868 E Alvarado St Unit 28
- 604 Porter St
- 1094 Hillcrest View Ln
- 610 Minnesota St
- 842 Porter Way
- 464 E Kalmia St
- 0 Knoll Park Ln Unit 250029848
- 1611 Hillcrest Ln
- 1006 N Orange Ave
- 502 E Elder St
- 985 N Main Ave
- 624 De Luz Rd
- 235 W Kalmia St
- 730 Morro Rd
- 1361 De Luz Rd
- 321 W Kalmia St Unit C
- 321 W Kalmia St
- 127 W Fig St
- 127 W Fig St Unit 1
- 1467 Knoll Park Ln
- 326 Old Stage Ct
- 232 Vista Del Indio Unit Main House
- 232 Vista Del Indio
- 611 Summit Ave
- 1133 Old Stage Rd
- 529 Alturas Rd
- 744 W Fallbrook St
- 145 W Clemmens Ln
- 305 W Clemmens Ln
- 1101 Alturas Rd
- 234 W Clemmens Ln

Ask me questions while you tour the home.