
Jose Campillo
Tierra Antigua Realty
(520) 263-8765
585 Total Sales
1 in South Mountain
$438,000 Price



Estimated Value: $358,757
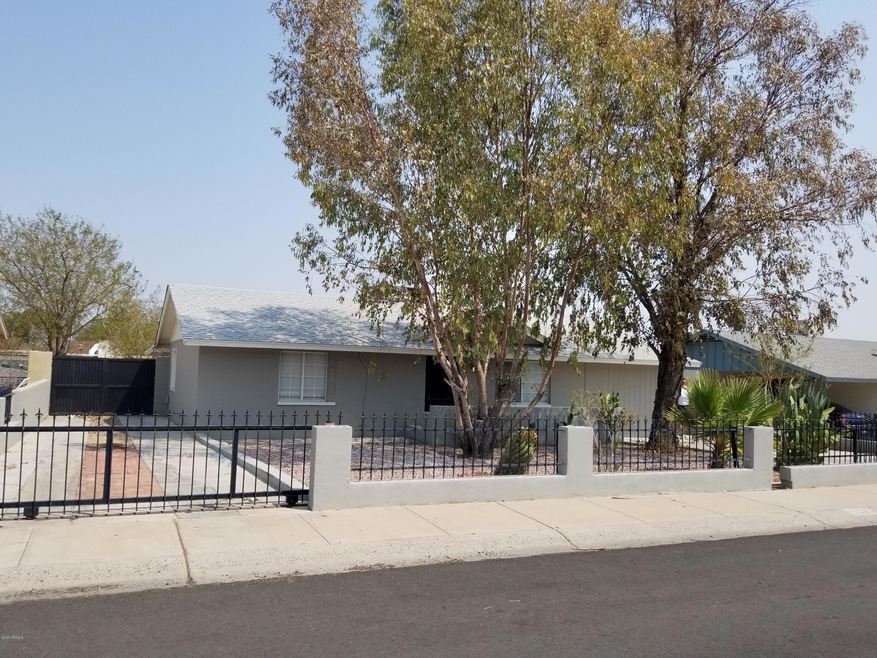
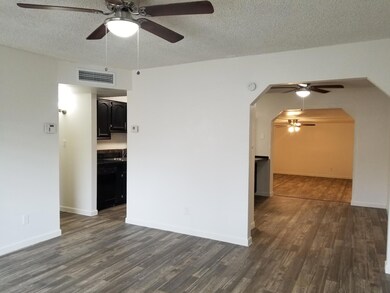
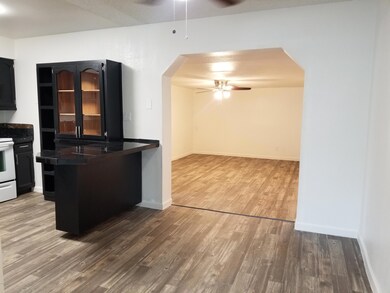
This home is not lacking in space whatsoever. Home has been completely updated and is ready for its new homeowners. Property features five bedrooms two bathrooms, kitchen with granite style tiles and a stainless steel farm sink. Bathrooms have been completely updated with custom tile work. There is a large great room off of the kitchen that steps down with two extra bedrooms and plenty of storage area including Inside laundry room. Backyard is good size with a built-in fire pit outside storage area and side drive with RV gate. Welcome home~
Last Agent to Sell the Property
Ryan Tollstrup
Petersen Realty Brokerage Phone: 6024100228 Listed on: 08/25/2020
Jose Campillo
Tierra Antigua Realty
(520) 263-8765
585 Total Sales
1 in South Mountain
$438,000 Price
Vicki Shearer
Compass
(602) 878-9124
36 Total Sales
1 in South Mountain
$382,000 Price
Jennifer MacLay
MacLay Real Estate
(888) 477-0570
81 Total Sales
4 in South Mountain
$290K - $413K Price Range
Brad MacLay
MacLay Real Estate
(855) 491-1408
93 Total Sales
4 in South Mountain
$290K - $413K Price Range
Gary Smith
Keller Williams Integrity First Realty
(833) 743-0598
98 Total Sales
2 in South Mountain
$434K - $525K Price Range
Jason Giarrizzo
West USA Realty
(602) 755-1830
136 Total Sales
1 in South Mountain
$585,000 Price
We collect this data history from publicly available records. To have your information removed, we recommend requesting removal directly through your county’s website.
| Date | Event | Price | List to Sale | Price per Sq Ft |
|---|---|---|---|---|
| 11/20/2020 11/20/20 | Sold | $275,000 | +1.9% | $132 / Sq Ft |
| 11/13/2020 11/13/20 | Price Changed | $269,900 | 0.0% | $130 / Sq Ft |
| 11/02/2020 11/02/20 | Price Changed | $269,900 | 0.0% | $130 / Sq Ft |
| 09/30/2020 09/30/20 | Pending | -- | -- | -- |
| 09/30/2020 09/30/20 | Price Changed | $269,900 | +3.8% | $130 / Sq Ft |
| 09/30/2020 09/30/20 | Price Changed | $259,900 | -3.7% | $125 / Sq Ft |
| 09/27/2020 09/27/20 | For Sale | $269,900 | 0.0% | $130 / Sq Ft |
| 09/17/2020 09/17/20 | Pending | -- | -- | -- |
| 09/15/2020 09/15/20 | For Sale | $269,900 | 0.0% | $130 / Sq Ft |
| 09/09/2020 09/09/20 | Pending | -- | -- | -- |
| 09/06/2020 09/06/20 | For Sale | $269,900 | 0.0% | $130 / Sq Ft |
| 09/02/2020 09/02/20 | Pending | -- | -- | -- |
| 08/31/2020 08/31/20 | For Sale | $269,900 | 0.0% | $130 / Sq Ft |
| 08/26/2020 08/26/20 | Pending | -- | -- | -- |
| 08/25/2020 08/25/20 | For Sale | $269,900 | -- | $130 / Sq Ft |
We collect this data history from publicly available records. To have your information removed, we recommend requesting removal directly through your county’s website.
| Year | Tax Paid | Tax Assessment Tax Assessment Total Assessment is a certain percentage of the fair market value that is determined by local assessors to be the total taxable value of land and additions on the property. | Land | Improvement |
|---|---|---|---|---|
| 2025 | $669 | $4,948 | ||
| 2024 | $632 | $4,713 | ||
| 2023 | $632 | $18,710 | $3,740 | $14,970 |
| 2022 | $619 | $13,750 | $2,750 | $11,000 |
| 2021 | $638 | $12,620 | $2,520 | $10,100 |
| 2020 | $697 | $11,520 | $2,300 | $9,220 |
| 2019 | $675 | $9,280 | $1,850 | $7,430 |
| 2018 | $657 | $8,620 | $1,720 | $6,900 |
| 2017 | $551 | $6,450 | $1,290 | $5,160 |
| 2016 | $523 | $5,630 | $1,120 | $4,510 |
| 2015 | $486 | $4,210 | $840 | $3,370 |
R
Seller's Agent in 2020
Ryan Tollstrup
Petersen Realty
R
Seller Co-Listing Agent in 2020
R. Brent Petersen
Petersen Realty
(602) 410-0228
34 in this area
210 Total Sales
Buyer's Agent in 2020
Rossie Halpert
HomeSmart
(623) 512-8186
23 Total Sales
Source: Arizona Regional Multiple Listing Service (ARMLS)
MLS Number: 6122299
APN: 300-37-068
Disclaimer: Certain information contained herein is derived from information provided by parties other than Homes.com. All information provided is deemed reliable, but is not guaranteed to be accurate and should be independently verified.
All information should be verified by the recipient and none is guaranteed as accurate by ARMLS
Listing Information presented by local MLS brokerage: Ten-X, local REALTOR®- Arlene Richardson - (888)-952-6393
Ask me questions while you tour the home.