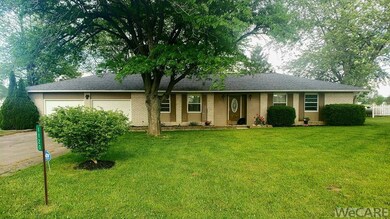
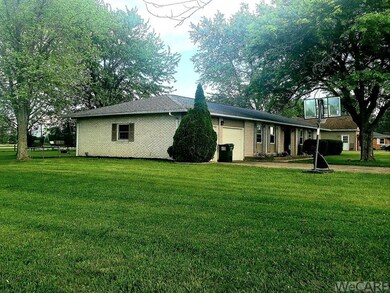
NOT LISTED FOR SALE

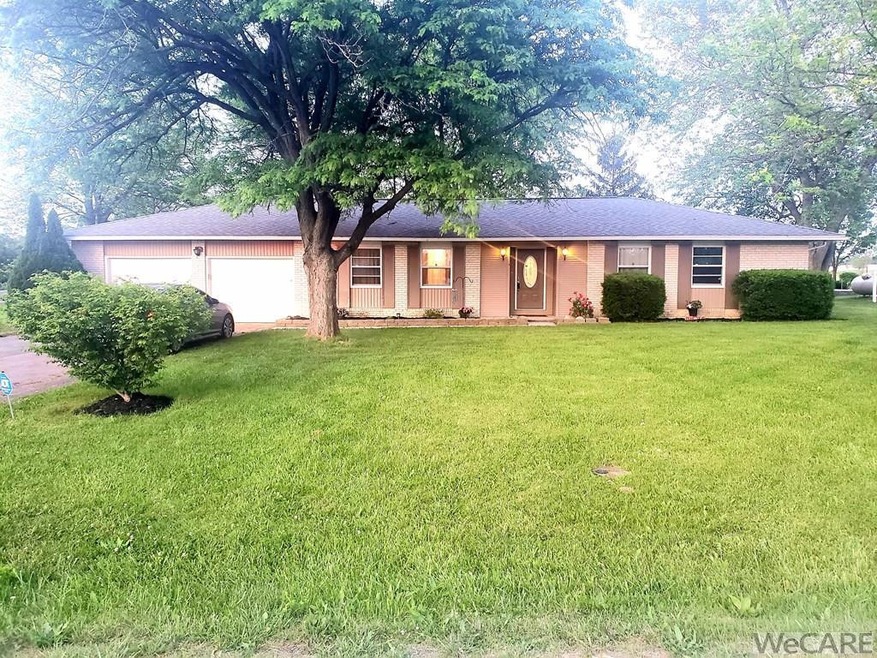
1120 Fetter Rd Lima, OH 45801

Lima Area

Estimated Value: $240,354

3 Beds
2 Baths
1,464 Sq Ft
$164/Sq Ft Est. Value

Sale Details

Date Sold: July 23, 2021

Last sale price $180,000 $123 Per Sq Ft

Est. 34% increase in value since last sale

Current estimated payment $1,531 / mo

37 Days on Market

Highlights

  • On Golf Course
  • Whirlpool Bathtub
  • No HOA
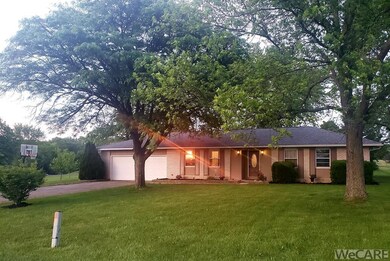
  • Ranch Style House
  • Quartz Countertops
  • Home Office

About This Home

As of July 2021

Drastic price reduction, seller relocating, Bath School District home, single level, open floor plan is sure to please! 3 bedrooms 2 full baths Open from kitchen, wrap around dinning room and living room.. New Gourmet top of the line custom kitchen ,includes fully equipped stainless appliances, quartz counter tops, glass backsplash, new black cabinets with pantry, workstation with ample cabinetry, storage& high top bar island seating area. New flowing laminate. All three Bedrooms feature new plush carpeting new trim ,freshly painted and walk in closets. The master bath features a new jetted soaking tub, custom tile surround shower , double vanities, marble counters. and private lavatory. All new light fixtures, New electrical, laundry area off kitchen, separate dinning area with a private office , New Rheem Electric 90% furnace with Heat Pump, new Rheem Central air, new interior&exterior doors , almost half acre, private setting and oversized 2 car att.,Under 1 Acre

Last Agent to Sell the Property

Tina Pearson

Choice Properties Real Estate, Inc. License #2004002212 Listed on: 06/07/2021

Last Buyer's Agent

Dawne Anderson

Berkshire Hathaway Professional Realty License #0000448026

Berkshire Hathaway Professional Realty
Create a Home Valuation Report for This Property
The Home Valuation Report is an in-depth analysis detailing your home's value as well as a comparison with similar homes in the area

Home Details

Home Type

  • Single Family

Est. Annual Taxes

  • $2,094

Year Built

  • Built in 1973

Lot Details

  • 0.46

Home Design

  • Ranch Style House
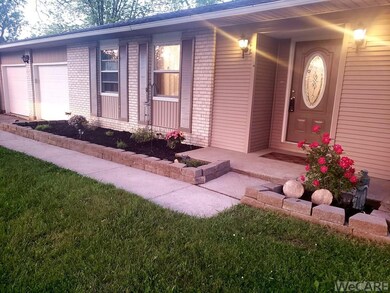
  • Brick Exterior Construction

Interior Spaces

  • 1,464 Sq Ft Home
  • Drapes & Rods
  • Family or Dining Combination
  • Home Office
  • Library
  • Workshop

Kitchen

  • Oven
  • Range
  • Microwave
  • Dishwasher
  • Kitchen Island
  • Quartz Countertops

Flooring

  • Laminate
  • Tile

Bedrooms and Bathrooms

  • 3 Bedrooms
  • 2 Full Bathrooms
  • Whirlpool Bathtub

Laundry

  • Laundry Room
  • Dryer
  • Washer

Parking

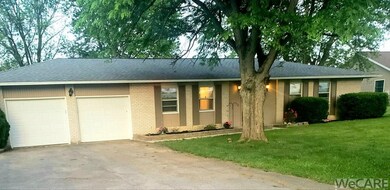
  • 2 Car Attached Garage
  • Parking Pad
  • Garage Door Opener

Utilities

  • Forced Air Heating and Cooling System
  • Heat Pump System
  • Electric Water Heater
  • Septic Tank

Additional Features

  • Patio
  • On Golf Course

Community Details

  • No Home Owners Association

Listing and Financial Details

  • Assessor Parcel Number 37-2701-01-021.000

Home Details

Home Type

Single Family

Est. Annual Taxes

$2,094

Year Built

Built in 1973

Lot Details

0.46 Acres

Listing Details

  • Property Sub Type: Single Family Residence
  • Prop. Type: Residential
  • Lot Size: .462
  • Architectural Style: Ranch
  • Unit Levels: One
  • Year Built: 1973
  • Location Property Info:Zoning2: Residential
  • General Property Info:FEMA Flood Zone YN: No
  • General Property Info:Fireplace YN: No
  • General Property Info:Private Pool YN: No
  • Tax Info:Parcel _pound_: 37-2701-01-021.000
  • Tax Info:Tax Annual Amount: 2094.3
  • Appliances Microwave: Yes
  • Appliances Refrigerators: Yes
  • Architectural Style:Ranch: Yes
  • Cooling:Central Air: Yes
  • Levels:One: Yes
  • Water Source:Public: Yes
  • General Property Info:Lot Size Dimensions: .462
  • Appliances Dryer: Yes
  • Washers: Yes
  • Flooring:Laminate: Yes
  • Room Types:Laundry2: Yes
  • Flooring:Tile: Yes
  • Room Types:Office: Yes
  • Room Types:Library2: Yes
  • Room Types:Workshop2: Yes
  • Special Features: VirtualTour

Interior Features

  • Appliances: Dishwasher, Dryer, Electric Water Heater, Microwave, Oven, Range, Refrigerator, Washer
  • Full Bathrooms: 2
  • Total Bedrooms: 3
  • Fireplace: No
  • Flooring: Laminate, Tile
  • Interior Amenities: Whirlpool
  • Window Features: Drapes
  • Appliances Dishwasher: Yes
  • Appliances:Electric Water Heater: Yes
  • Appliances Range: Yes
  • Kitchen Features:Quartz Counters: Yes
  • Appliances:Oven: Yes
  • Dining Room Features:FamilyDining Room Combo: Yes
  • Kitchen Features:Kitchen Island: Yes
  • Interior Features:Whirlpool: Yes
  • Kitchen Features:Marble Counters: Yes

Exterior Features

  • Lot Features: On Golf Course
  • Construction Type: Brick
  • Patio And Porch Features: Patio
  • Construction Materials:Brick: Yes
  • Window Features:Drapes: Yes
  • Patio Porch Features:Patio: Yes
  • Lot Features:On Golf Course: Yes

Garage/Parking

  • Attached Garage: Yes
  • Parking Features: Garage Door Opener, Attached, Parking Pad
  • Total Parking Spaces: 2.0
  • Parking Features:Garage Door Opener: Yes
  • Parking Features:Parking Total2: 2
  • Parking Features:Attached: Yes
  • Parking Features:Parking Pad: Yes

Utilities

  • Cooling: Central Air
  • Cooling Y N: Yes
  • Heating: Forced Air, Heat Pump, Electric
  • Heating Yn: Yes
  • Sewer: Septic Tank
  • Water Source: Public
  • Heating:Forced Air: Yes
  • Heating:Electric: Yes
  • Sewer Septic Tank: Yes
  • Heating:Heat Pump: Yes

Condo/Co-op/Association

  • Association: No

Association/Amenities

  • Location Property Info:AssociationYN: No

Schools

  • Junior High Dist: Bath

Lot Info

  • Parcel #: 37-2701-01-021.000
  • Zoning Description: Residential

Tax Info

  • Tax Annual Amount: 2094.3

Ownership History

We collect this data history from publicly available records. To have your information removed, we recommend requesting removal directly through your county’s website.

Date Name Owned For Owner Type

Purchase Details

Listed on
Jun 7, 2021
Closed on
Jul 23, 2021
Sold by
Bought by
Seller's Agent
Tina Pearson
Choice Properties Real Estate, Inc.
Buyer's Agent
Dawne Anderson
Berkshire Hathaway Professional Realty
List Price
$224,900
Sold Price
$180,000
Premium/Discount to List
-$44,900
-19.96%
Current Estimated Value
$240,354

Home Financials for this Owner

Home Financials are based on the most recent Mortgage that was taken out on this home.
Estimated Appreciation
$60,354
Avg. Annual Appreciation
5.92%
Original Mortgage
$144,000
Outstanding Balance
$128,219
Interest Rate
2.96%
Mortgage Type
Purchase Money Mortgage
Estimated Equity
$112,135

Purchase Details

Closed on
Apr 9, 2019
Sold by
Bought by

Home Financials for this Owner

Home Financials are based on the most recent Mortgage that was taken out on this home.
Original Mortgage
$90,250
Interest Rate
4.3%
Mortgage Type
New Conventional

Purchase Details

Closed on
Sep 14, 2018
Sold by
Bought by

Purchase Details

Closed on
Aug 1, 1972
Bought by
Source: Public Records

Purchase History

We collect this data history from publicly available records. To have your information removed, we recommend requesting removal directly through your county’s website.

Date Buyer Sale Price Title Company
$180,000 None Available
$95,001 None Available
-- None Available
$5,000 --
Source: Public Records

Mortgage History

We collect this data history from publicly available records. To have your information removed, we recommend requesting removal directly through your county’s website.

Date Status Borrower Loan Amount
Open $50,000
Closed $20,000
Open $144,000
Previous Owner $126,000
Previous Owner $90,250
Previous Owner $190,500
Previous Owner $80,000
Previous Owner $50,000
Previous Owner $18,000
Previous Owner $19,000
Source: Public Records

Property History

We collect this data history from publicly available records. To have your information removed, we recommend requesting removal directly through your county’s website.

Date Event Price List to Sale Price per Sq Ft
07/23/2021 07/23/21 Sold $180,000 -20.0% $123 / Sq Ft
07/14/2021 07/14/21 Pending -- -- --
06/07/2021 06/07/21 For Sale $224,900 -- $154 / Sq Ft
Source: West Central Association of REALTORS® (OH)

Tax History

We collect this data history from publicly available records. To have your information removed, we recommend requesting removal directly through your county’s website.

Year Tax Paid Tax Assessment Tax Assessment Total Assessment is a certain percentage of the fair market value that is determined by local assessors to be the total taxable value of land and additions on the property. Land Improvement
2025 $2,498 $57,790 $6,930 $50,860
2024 $2,510 $57,790 $6,930 $50,860
2023 $2,183 $48,970 $5,880 $43,090
2022 $2,205 $48,970 $5,880 $43,090
2021 $2,218 $48,970 $5,880 $43,090
2020 $2,272 $43,300 $5,670 $37,630
2019 $2,272 $43,300 $5,670 $37,630
2018 $2,155 $43,300 $5,670 $37,630
2017 $1,443 $38,400 $5,670 $32,730
2016 $1,428 $38,400 $5,670 $32,730
2015 $1,261 $38,400 $5,670 $32,730
2014 $1,261 $33,880 $5,670 $28,210
2013 $1,262 $33,880 $5,670 $28,210
Source: Public Records

Agents Affiliated with this Home

  • Section Image
  • Section Image
See All Agents

Map

Source: West Central Association of REALTORS® (OH)

MLS Number: 205173

APN: 37-27-01-01-021.000

Your Personal Tour Guide

Ask me questions while you tour the home.