NOT LISTED FOR SALE

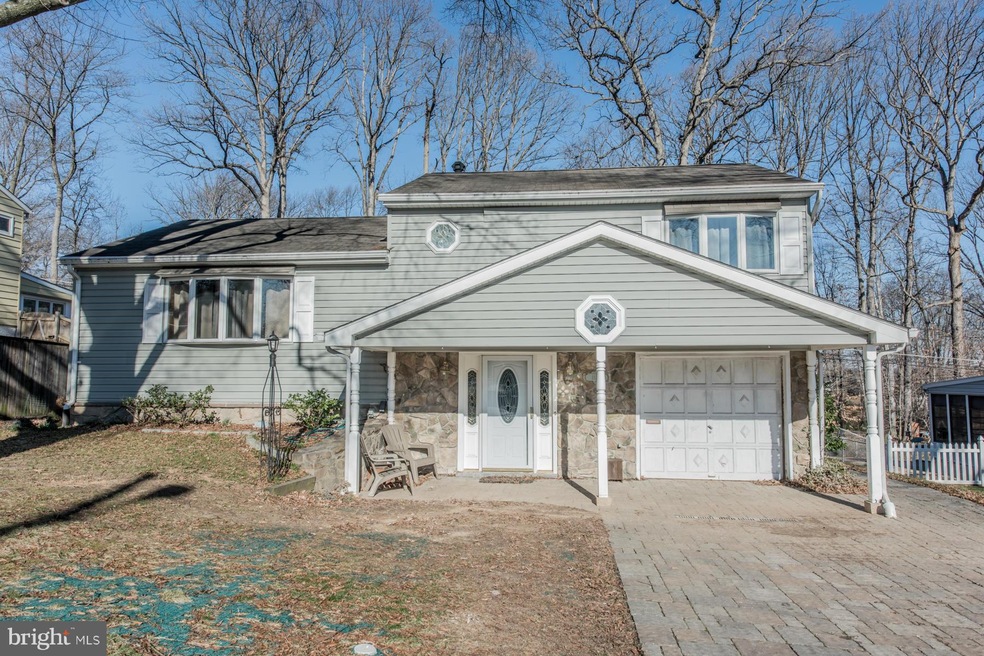
1120 Plover Dr Halethorpe, MD 21227

Estimated Value: $391,446 - $456,000

3 Beds
3 Baths
1,728 Sq Ft
$249/Sq Ft Est. Value

Sale Details

Date Sold: June 16, 2016

Last sale price $315,000 $182 Per Sq Ft

Est. 37% increase in value since last sale

Current estimated payment $2,610 / mo

102 Days on Market

Highlights

  • Wooded Lot
  • 1 Fireplace
  • No HOA
  • Wood Flooring
  • Combination Kitchen and Living
  • Family Room Off Kitchen

About This Home

As of June 2016

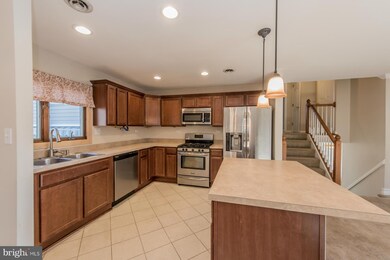
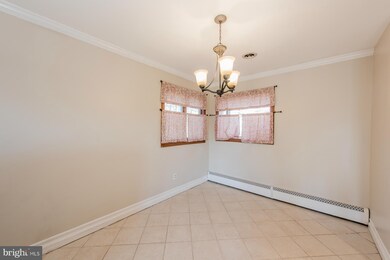
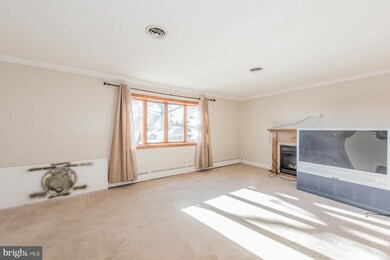
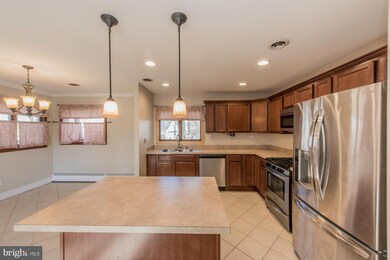

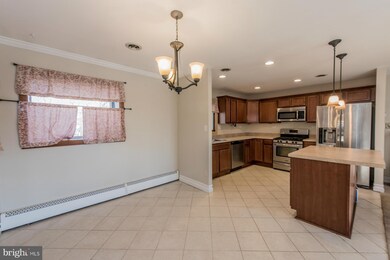
This exceptional split-foyer blends a rare mixture of easy elegance & livability. The ML of this home presents a light-filled LR w/ a bay window & gas FP, DR w/crown molding. KIT boasts a center island w/brkfst bar & pendant lighting, wood cabinetry w/crown trim, ample counter space, & SS appli. FR w/wood trimmed. The LL sports a rec room w/a kitchenette & extra storage.

Last Agent to Sell the Property

Bob Lucido

(410) 465-6900 hello@boblucidoteam.com Keller Williams Lucido Agency License #4037 Listed on: 01/21/2016

Keller Williams Lucido Agency

Co-Listed By

Kathleen Austin

(410) 280-5600 kathi@lnf.com TTR Sotheby's International Realty

Last Buyer's Agent

Renee Mankoff

(410) 730-3456 columbia@longandfoster.com Long & Foster Real Estate, Inc. License #639394

Long & Foster Real Estate, Inc.

Home Details

Home Type

  • Single Family

Est. Annual Taxes

  • $2,585

Year Built

  • Built in 1955

Lot Details

  • 8,120 Sq Ft Lot
  • Wooded Lot

Parking

  • 1 Car Attached Garage
  • Front Facing Garage
  • Driveway

Home Design

  • Split Level Home
  • Composition Roof
  • Stone Siding

Interior Spaces

  • 1,728 Sq Ft Home
  • Property has 3 Levels
  • Crown Molding
  • Ceiling Fan
  • 1 Fireplace
  • Vinyl Clad Windows
  • Window Treatments
  • Window Screens
  • Six Panel Doors
  • Entrance Foyer
  • Family Room Off Kitchen
  • Combination Kitchen and Living
  • Wood Flooring
  • Storm Doors

Kitchen

  • Kitchenette
  • Eat-In Kitchen
  • Stove
  • Microwave
  • Ice Maker
  • Dishwasher
  • Kitchen Island

Bedrooms and Bathrooms

  • 3 Bedrooms
  • En-Suite Bathroom
  • 3 Full Bathrooms

Finished Basement

  • Walk-Out Basement
  • Front Basement Entry
  • Basement Windows

Outdoor Features

  • Patio

Utilities

  • Baseboard Heating
  • Natural Gas Water Heater

Community Details

  • No Home Owners Association
  • Wynnewood Subdivision

Listing and Financial Details

  • Home warranty included in the sale of the property
  • Tax Lot 16
  • Assessor Parcel Number 04131314400100

Home Details

Home Type

Single Family

Est. Annual Taxes

$2,585

Year Built

Built in 1955

Lot Details

8,120 Sq Ft Lot

Parking

1

Listing Details

  • Property Type: Residential
  • Structure Type: Detached
  • Architectural Style: Split Level
  • Ownership: Fee Simple
  • Home Warranty: Yes
  • Inclusions: Parking Included In ListPrice,Parking Included In SalePrice
  • New Construction: No
  • Story List: Lower 1, Main, Upper 2
  • Year Built: 1955
  • Special Assessment Payment: Annually
  • Special Features: VirtualTour
  • Property Sub Type: Detached

Interior Features

  • Appliances: Dishwasher, Icemaker, Microwave, Refrigerator, Stove
  • Interior Amenities: Family Room Off Kitchen, Kitchen - Island, Combination Kitchen/Living, Kitchen - Table Space, Kitchenette, Crown Moldings, Primary Bath(s), Window Treatments, Wood Floors
  • Window Features: Vinyl Clad, Screens
  • Fireplaces Count: 1
  • Fireplace: Yes
  • Door Features: Six Panel, Storm
  • Wall Ceiling Types: Dry Wall
  • Entry Location: Lower Floor
  • Levels Count: 3+
  • Room List: Living Room, Primary Bedroom, Bedroom 2, Bedroom 3, Kitchen, Family Room, Foyer
  • Basement: Yes
  • Basement Type: Front Entrance, Fully Finished, Walkout Stairs, Windows
  • Living Area Units: Square Feet
  • Total Sq Ft: 1728
  • Living Area Sq Ft: 1728
  • Price Per Sq Ft: 182.29
  • Above Grade Finished Sq Ft: 1728
  • Above Grade Finished Area Units: Square Feet

Beds/Baths

  • Bedrooms: 3
  • Total Bathrooms: 3
  • Full Bathrooms: 3
  • Upper Level 2 Bathrooms: 2.00
  • Lower Levels Bathrooms: 1.00

Exterior Features

  • Other Structures: Above Grade
  • Construction Materials: Stone
  • Construction Completed: No
  • Roof: Composite
  • Water Access: No
  • Waterfront: No
  • Water Oriented: No
  • Pool: No Pool
  • Tidal Water: No
  • Water View: No

Garage/Parking

  • Garage Spaces: 1.00
  • Garage: Yes
  • Parking Features: Garage, Concrete Driveway
  • Garage Features: Garage - Front Entry
  • Attached Garage Spaces: 1
  • Total Garage And Parking Spaces: 1
  • Type Of Parking: Driveway, Attached Garage

Utilities

  • Central Air Conditioning: No
  • Cooling Type: Ceiling Fan(s)
  • Heating Fuel: Electric
  • Heating Type: Baseboard
  • Heating: Yes
  • Hot Water: Natural Gas
  • Sewer/Septic System: Public Sewer
  • Water Source: Public

Condo/Co-op/Association

  • Condo Co-Op Association: No
  • HOA: No
  • Senior Community: No

Lot Info

  • Improvement Assessed Value: 112400.00
  • Land Assessed Value: 74000.00
  • Lot Features: Trees/Wooded
  • Lot Size Acres: 0.19
  • Lot Size Area: 8120
  • Lot Size Units: Square Feet
  • Lot Sq Ft: 8120.00
  • Outdoor Living Structures: Patio(s)

Rental Info

  • Vacation Rental: No

Tax Info

  • Assessor Parcel Number: 11860420
  • Tax Annual Amount: 2585.12
  • Assessor Parcel Number: 04131314400100
  • Tax Lot: 16
  • County Tax Payment Frequency: Annually
  • Tax Year: 2015

MLS Schools

  • School District Name: BALTIMORE COUNTY PUBLIC SCHOOLS

Ownership History

We collect this data history from publicly available records. To have your information removed, we recommend requesting removal directly through your county’s website.

Date Name Owned For Owner Type

Purchase Details

Closed on
Nov 20, 2021
Sold by
Bought by
Current Estimated Value
$430,612

Purchase Details

Listed on
Jan 21, 2016
Closed on
Jun 15, 2016
Sold by
Bought by
Seller's Agent
Bob Lucido
Keller Williams Lucido Agency
Buyer's Agent
Renee Mankoff
Long & Foster Real Estate, Inc.
List Price
$330,000
Sold Price
$315,000
Premium/Discount to List
-$15,000
-4.55%

Home Financials for this Owner

Home Financials are based on the most recent Mortgage that was taken out on this home.
Avg. Annual Appreciation
3.16%
Original Mortgage
$309,294
Outstanding Balance
$245,601
Interest Rate
3.5%
Mortgage Type
FHA
Estimated Equity
$185,011

Purchase Details

Listed on
Jan 20, 2013
Closed on
Mar 15, 2013
Sold by
Bought by
Seller's Agent
Bobbie Ann Foster
RE/MAX Advantage Realty
Buyer's Agent
Bobbie Ann Foster
RE/MAX Advantage Realty
List Price
$325,000
Sold Price
$300,000
Premium/Discount to List
-$25,000
-7.69%

Home Financials for this Owner

Home Financials are based on the most recent Mortgage that was taken out on this home.
Avg. Annual Appreciation
1.51%
Original Mortgage
$294,566
Interest Rate
3.56%
Mortgage Type
FHA

Purchase Details

Closed on
Sep 19, 1991
Sold by
Bought by
Source: Public Records
Create a Home Valuation Report for This Property
The Home Valuation Report is an in-depth analysis detailing your home's value as well as a comparison with similar homes in the area

Home Values in the Area

Source: Public Records

Average Home Value in this Area


Source: Public Records

Purchase History

We collect this data history from publicly available records. To have your information removed, we recommend requesting removal directly through your county’s website.

Date Buyer Sale Price Title Company
-- Community Stlmts & Escrow Ll
$315,000 Terrain Title & Escrow Co Ll
$300,000 Sage Title Group Llc
$128,000 --
Source: Public Records

Mortgage History

We collect this data history from publicly available records. To have your information removed, we recommend requesting removal directly through your county’s website.

Date Status Borrower Loan Amount
Open $309,294
Previous Owner $294,566
Source: Public Records

Property History

We collect this data history from publicly available records. To have your information removed, we recommend requesting removal directly through your county’s website.

Date Event Price List to Sale Price per Sq Ft Prior Sale
06/16/2016 06/16/16 Sold $315,000 0.0% $182 / Sq Ft
05/02/2016 05/02/16 Pending -- -- --
03/28/2016 03/28/16 Price Changed $315,000 -4.5% $182 / Sq Ft
01/21/2016 01/21/16 For Sale $330,000 +10.0% $191 / Sq Ft
03/15/2013 03/15/13 Sold $300,000 -7.7% $174 / Sq Ft View Prior Sale
01/20/2013 01/20/13 Pending -- -- --
01/20/2013 01/20/13 For Sale $325,000 -- $188 / Sq Ft
Source: Bright MLS

Tax History

We collect this data history from publicly available records. To have your information removed, we recommend requesting removal directly through your county’s website.

Year Tax Paid Tax Assessment Tax Assessment Total Assessment is a certain percentage of the fair market value that is determined by local assessors to be the total taxable value of land and additions on the property. Land Improvement
2025 $3,568 $269,167 -- --
2024 $3,568 $246,400 $74,000 $172,400
2023 $1,742 $239,167 $0 $0
2022 $3,389 $231,933 $0 $0
2021 $3,239 $224,700 $74,000 $150,700
2020 $3,239 $219,700 $0 $0
2019 $3,125 $214,700 $0 $0
2018 $3,026 $209,700 $74,000 $135,700
2017 $2,793 $201,933 $0 $0
2016 $1,143 $194,167 $0 $0
2015 $1,143 $186,400 $0 $0
2014 $1,143 $186,400 $0 $0
Source: Public Records

Agents Affiliated with this Home

  • Section Image
  • Section Image
  • Section Image
  • Section Image
See All Agents

Map

Source: Bright MLS

MLS Number: 1002370902

Bright MLS

APN: 13-1314400100

Your Personal Tour Guide

Ask me questions while you tour the home.