
Coby Snyder
Keller Williams Market Pro
(479) 269-9677
51 Total Sales
1 in Rogers
$335,000 Price



Estimated Value: $287,651
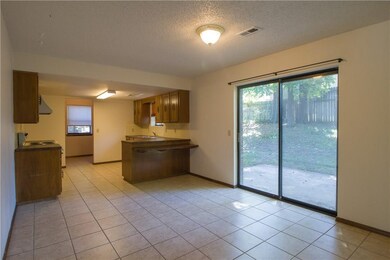
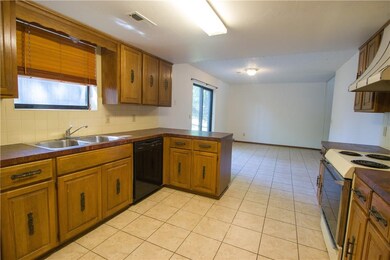
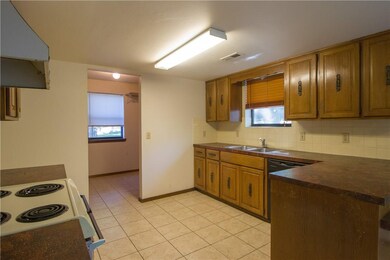
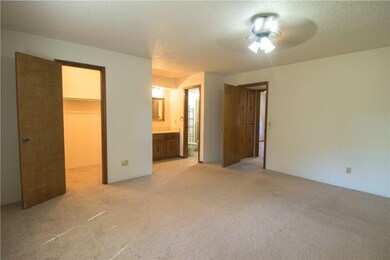
You don’t want to miss this Investment property ready for you to put your own touches on it. Just minutes from shopping, restaurants, greenway and Rogers Aquatic center.
Last Agent to Sell the Property
Real Estate Pro NWA License #EB00081393 Listed on: 10/01/2020
We collect this data history from publicly available records. To have your information removed, we recommend requesting removal directly through your county’s website.
Coby Snyder
Keller Williams Market Pro
(479) 269-9677
51 Total Sales
1 in Rogers
$335,000 Price
Terry Sanderson
Sanderson & Associates Real Estate
(479) 439-9662
12 Total Sales
1 in Rogers
$375,000 Price
Stephanie Funk
Real Broker NWA
(501) 710-4049
94 Total Sales
3 in Rogers
$285K - $390K Price Range
Cameron Torabi
Mason Capital Group Real Estate Investment & Trust
(479) 929-8506
11 Total Sales
1 in Rogers
$1,000,000 Price
Kelley Cullen
Collier & Associates- Rogers Branch
(479) 396-3703
88 Total Sales
5 in Rogers
$390K - $1.1M Price Range
Ryan Murray
Coldwell Banker Harris McHaney & Faucette-Rogers
(479) 391-3417
21 Total Sales
1 in Rogers
$260,000 Price
We collect this data history from publicly available records. To have your information removed, we recommend requesting removal directly through your county’s website.
| Date | Buyer | Sale Price | Title Company |
|---|---|---|---|
| $153,000 | -- | ||
| $51,000 | -- | ||
| $47,000 | -- |
We collect this data history from publicly available records. To have your information removed, we recommend requesting removal directly through your county’s website.
| Date | Status | Borrower | Loan Amount |
|---|---|---|---|
| Open | $145,350 |
We collect this data history from publicly available records. To have your information removed, we recommend requesting removal directly through your county’s website.
| Date | Event | Price | List to Sale | Price per Sq Ft |
|---|---|---|---|---|
| 11/30/2020 11/30/20 | Sold | $153,000 | -4.4% | $106 / Sq Ft |
| 10/31/2020 10/31/20 | Pending | -- | -- | -- |
| 10/01/2020 10/01/20 | For Sale | $160,000 | -- | $111 / Sq Ft |
We collect this data history from publicly available records. To have your information removed, we recommend requesting removal directly through your county’s website.
| Year | Tax Paid | Tax Assessment Tax Assessment Total Assessment is a certain percentage of the fair market value that is determined by local assessors to be the total taxable value of land and additions on the property. | Land | Improvement |
|---|---|---|---|---|
| 2025 | $2,033 | $48,888 | $19,000 | $29,888 |
| 2024 | $1,818 | $48,888 | $19,000 | $29,888 |
| 2023 | $1,653 | $31,250 | $8,000 | $23,250 |
| 2022 | $1,719 | $31,250 | $8,000 | $23,250 |
| 2021 | $1,714 | $31,250 | $8,000 | $23,250 |
| 2020 | $1,237 | $22,530 | $4,600 | $17,930 |
| 2019 | $1,237 | $22,530 | $4,600 | $17,930 |
| 2018 | $1,237 | $22,530 | $4,600 | $17,930 |
| 2017 | $1,034 | $22,530 | $4,600 | $17,930 |
| 2016 | $1,034 | $22,530 | $4,600 | $17,930 |
| 2015 | $959 | $18,120 | $5,000 | $13,120 |
| 2014 | $959 | $18,120 | $5,000 | $13,120 |
T
Seller's Agent in 2020
Tabitha Day
Real Estate Pro NWA
(479) 685-4558
45 Total Sales
T
Buyer's Agent in 2020
Tera Lawson
Collier & Associates
(479) 287-3710
22 Total Sales
Source: ArkansasOne MLS
MLS Number: 1161691
APN: 02-06530-000
Disclaimer: Certain information contained herein is derived from information provided by parties other than Homes.com. All information provided is deemed reliable, but is not guaranteed to be accurate and should be independently verified.
IDX information is provided exclusively for personal, non-commercial use, and may not be used for any purpose other than to identify prospective properties consumers may be interested in purchasing. Information is deemed reliable but not guaranteed.
Ask me questions while you tour the home.