
Nicole Pellerin
The Pellerin Group NOLA LLC
(504) 285-9836
183 Total Sales
3 in Mandeville
$203,000 Price Range

Estimated Value: $622,000 - $672,397
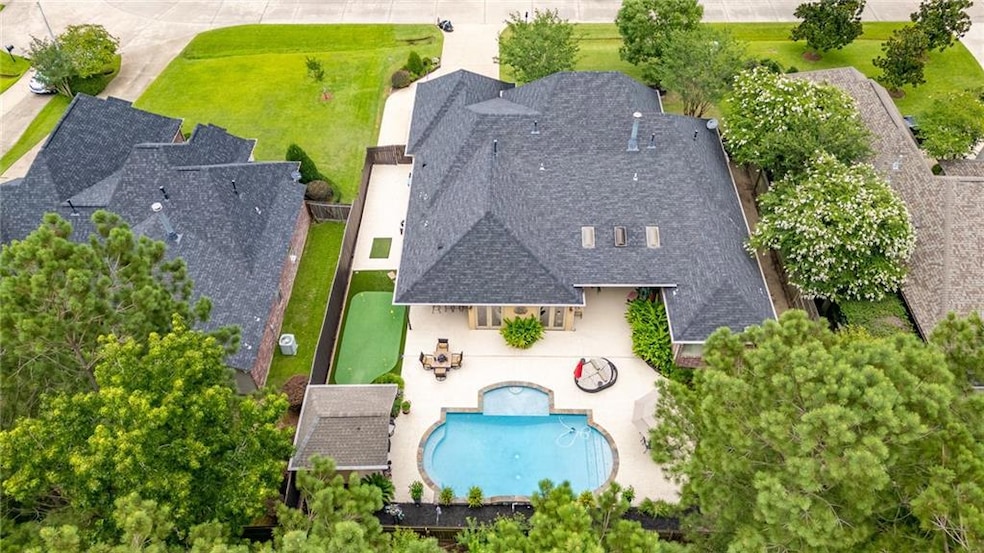
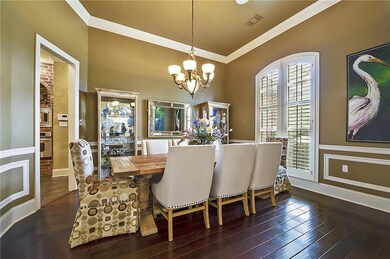
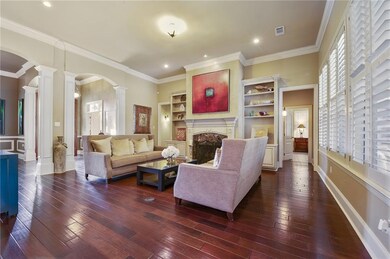
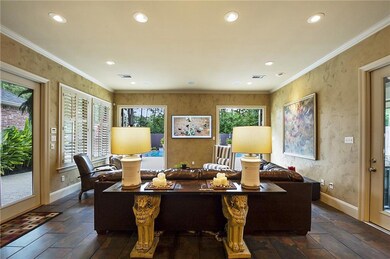
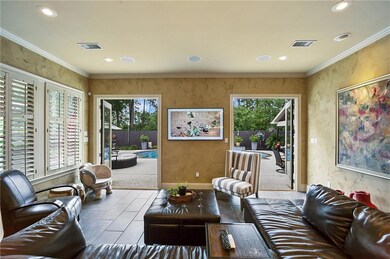
Perfectly nestled on a quiet cul-de-sac, backing to greenspace, in the popular, gated community of THE WOODLANDS. Staycation at home in this exquisite, one of a kind beauty featuring a stunning backyard oasis with an in ground pool, putting green, "pool house", Sonos sound system, an outdoor kitchen equipped with commercial grade appliances, beverage cooler, a 60" smart tv and MORE! The interior boasts a versatile open concept living area with high ceilings and low maintenance flooring (NO CARPET!), while custom shutters adorn most windows. The spacious (425 sq. ft.) keeping room was added in 2009 and includes a beverage center with wine chiller and ice maker...great for entertaining.
RECENT UPGRADES AND IMPROVEMENTS include: New roof (23'), 24kw Whole House Generator, Two (2) newer A/C, Sonos Surround Sound (indoor and outdoor), LeafFilter gutter guard, spray foam insulation, brand new pool control system, new windows, updated sprinkler AND irrigation systems, fresh landscape and lighting, security system, keyless entry, garage storage and workbench, newer fence, beverage bar with wine chiller and ice maker.... Did I mention the amazing location with award winning schools and minutes from The Causeway, I-12/1088, Pelican Park and the popular Mandeville Lakefront. Flood zone "c" = flood insurance is optional.
We collect this data history from publicly available records. To have your information removed, we recommend requesting removal directly through your county’s website.
Nicole Pellerin
The Pellerin Group NOLA LLC
(504) 285-9836
183 Total Sales
3 in Mandeville
$203,000 Price Range
Stacie Carubba
Crescent Sotheby's International Realty
(504) 285-2849
139 Total Sales
6 in Mandeville
$295K - $675K Price Range
Frank H. Boehm IV, J.D.
Compass Metro
(504) 290-0791
22 Total Sales
2 in Mandeville
$195,000 Price Range
CRYSTAL MASHAW
PMI Integrity Properties
(985) 257-7564
15 Total Sales
3 in Mandeville
$340,000 Price Range
Jerry del Rio
Del Rio Real Estate, Inc.
(225) 577-6154
95 Total Sales
2 in Mandeville
$929,000 Price Range
CORYNNE LINDEMANN
McEnery Residential, LLC
(985) 214-8006
39 Total Sales
26 in Mandeville
$219K - $935K Price Range
We collect this data history from publicly available records. To have your information removed, we recommend requesting removal directly through your county’s website.
| Date | Buyer | Sale Price | Title Company |
|---|---|---|---|
| $642,500 | Stone Title |
We collect this data history from publicly available records. To have your information removed, we recommend requesting removal directly through your county’s website.
| Date | Status | Borrower | Loan Amount |
|---|---|---|---|
| Open | $514,000 |
We collect this data history from publicly available records. To have your information removed, we recommend requesting removal directly through your county’s website.
| Date | Event | Price | List to Sale | Price per Sq Ft |
|---|---|---|---|---|
| 07/26/2024 07/26/24 | Sold | -- | -- | -- |
| 06/28/2024 06/28/24 | Pending | -- | -- | -- |
| 06/22/2024 06/22/24 | For Sale | $699,000 | -- | $232 / Sq Ft |
We collect this data history from publicly available records. To have your information removed, we recommend requesting removal directly through your county’s website.
| Year | Tax Paid | Tax Assessment Tax Assessment Total Assessment is a certain percentage of the fair market value that is determined by local assessors to be the total taxable value of land and additions on the property. | Land | Improvement |
|---|---|---|---|---|
| 2025 | $5,736 | $54,554 | $7,300 | $47,254 |
| 2024 | $5,736 | $45,650 | $7,300 | $38,350 |
| 2023 | $4,819 | $42,211 | $7,300 | $34,911 |
| 2022 | $467,348 | $42,211 | $7,300 | $34,911 |
| 2021 | $4,665 | $42,211 | $7,300 | $34,911 |
| 2020 | $4,660 | $42,211 | $7,300 | $34,911 |
| 2019 | $5,128 | $36,946 | $7,300 | $29,646 |
| 2018 | $5,136 | $36,946 | $7,300 | $29,646 |
| 2017 | $5,120 | $36,946 | $7,300 | $29,646 |
| 2016 | $5,160 | $36,946 | $7,300 | $29,646 |
| 2015 | $3,693 | $32,857 | $6,750 | $26,107 |
| 2014 | $3,655 | $32,857 | $6,750 | $26,107 |
| 2013 | -- | $32,857 | $6,750 | $26,107 |
Seller's Agent in 2024
Tina Smith
K2 Realty LLC
(504) 577-9034
37 Total Sales
BD
Buyer's Agent in 2024
BETH DUNKENBERGER
Compass Historic (LATT09)
52 Total Sales
Source: ROAM MLS
MLS Number: 2453422
APN: 53626
Ask me questions while you tour the home.